
Wet rooms · Shower rooms · Ilkeston
Wet Rooms and Shower Rooms in Ilkeston
Level-access wet rooms, walk-in showers and compact shower rooms, designed and fitted by one team. Our plumbers, tilers and electricians handle the floor, the drainage, the waterproofing and the finish, so the whole room is built to keep water where it belongs.

Thinking about a wet room? WhatsApp us a photo of the bathroom now and we’ll tell you what’s possible within 24 business hours.
- Plumbing, tiling and electrics in one team
- Ground floors, upstairs and loft rooms
- Gas Safe registered engineers
- Free home visit and quote
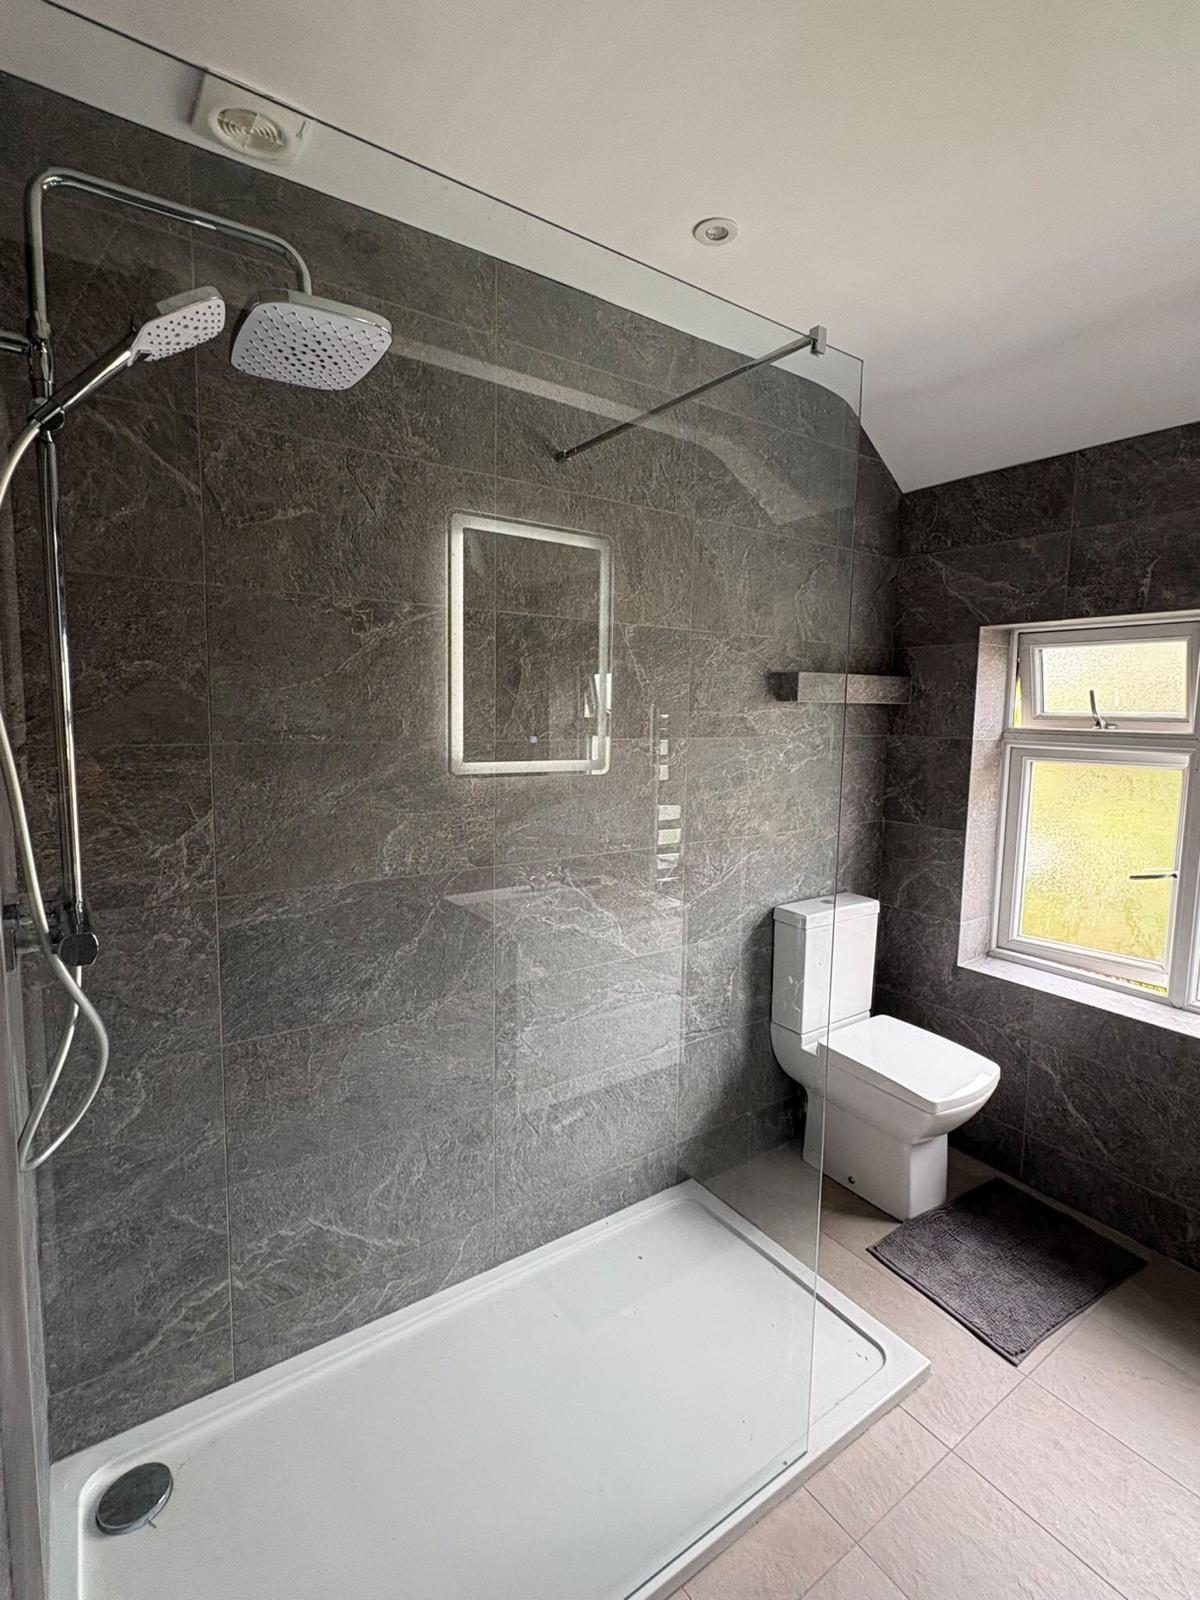
Wet room, walk-in shower or shower room?
The three names get used loosely, and the difference matters because it changes the building work and the price. Strictly, a wet room has no shower tray at all: the whole floor is waterproofed and falls gently to a drain, so you walk straight in. Most rooms people call wet rooms sit somewhere between that and a walk-in shower, with a screen to keep the basin and toilet dry.
Which suits you comes down to the size of the room, what the floor is made of, who will be using it and how much of the room you are happy to see get wet. We look at all four at the home visit before suggesting one.
- A true wet room
Floor laid to a fall with a linear or round drain set into it, and the floor and walls tanked with a waterproof membrane. No step at all, which makes it the best choice for anyone who uses a wheelchair or a shower chair.
- A walk-in shower
A low-profile tray, often only a few centimetres high, with a fixed glass screen and no door. Less building work than a wet room and a good fit where the floor can’t easily be laid to a fall.
- A shower room
A shower enclosure with a tray and doors, plus a basin and toilet. Only the enclosure gets wet, so it is the quickest and least expensive way to replace a bath with a shower.
How we build a wet room
- Survey We check what the floor is made of, how stiff it is, where the waste can run and whether the drain can sit where you want the shower.
- Strip-out The old bath or shower, tiles and flooring come out, back to the joists or the concrete.
- Floor and drain A shaped former or a wet room tray creates the fall to the drain. Upstairs, the floor is stiffened first so nothing can flex.
- Tanking A waterproof membrane goes over the floor and up the walls, sealed into every corner and around every pipe.
- Finish Non-slip floor tiles, then wall tiles or waterproof wall boards. Boards have no grout lines and are now the most popular choice in the wet rooms we fit.
- Fit and test Shower, screen, seat and rails fitted, an extractor fan sized for the room, and every joint tested before we hand over.
Upstairs wet rooms. Timber floors move slightly as you walk on them, and movement is what breaks tile joints and lets water through. We have fitted wet rooms on ground floors, first floors and in loft conversions. Upstairs, the answer is usually extra support between the joists and a rigid board under the tray, or a low-profile tray instead of a fully tiled floor where the joists can’t take it.
A wet room we fitted near Ilkeston
Willington: from tiled bath to level access
The customer needed level access in place of a bath. We stripped the tiled bath area back to the walls and turned it into a level-access shower zone with a set-in tray, a fold-down seat, a grab rail and herringbone waterproof boards, then laid ceramic tiles across the floor. More about the Willington wet room
-
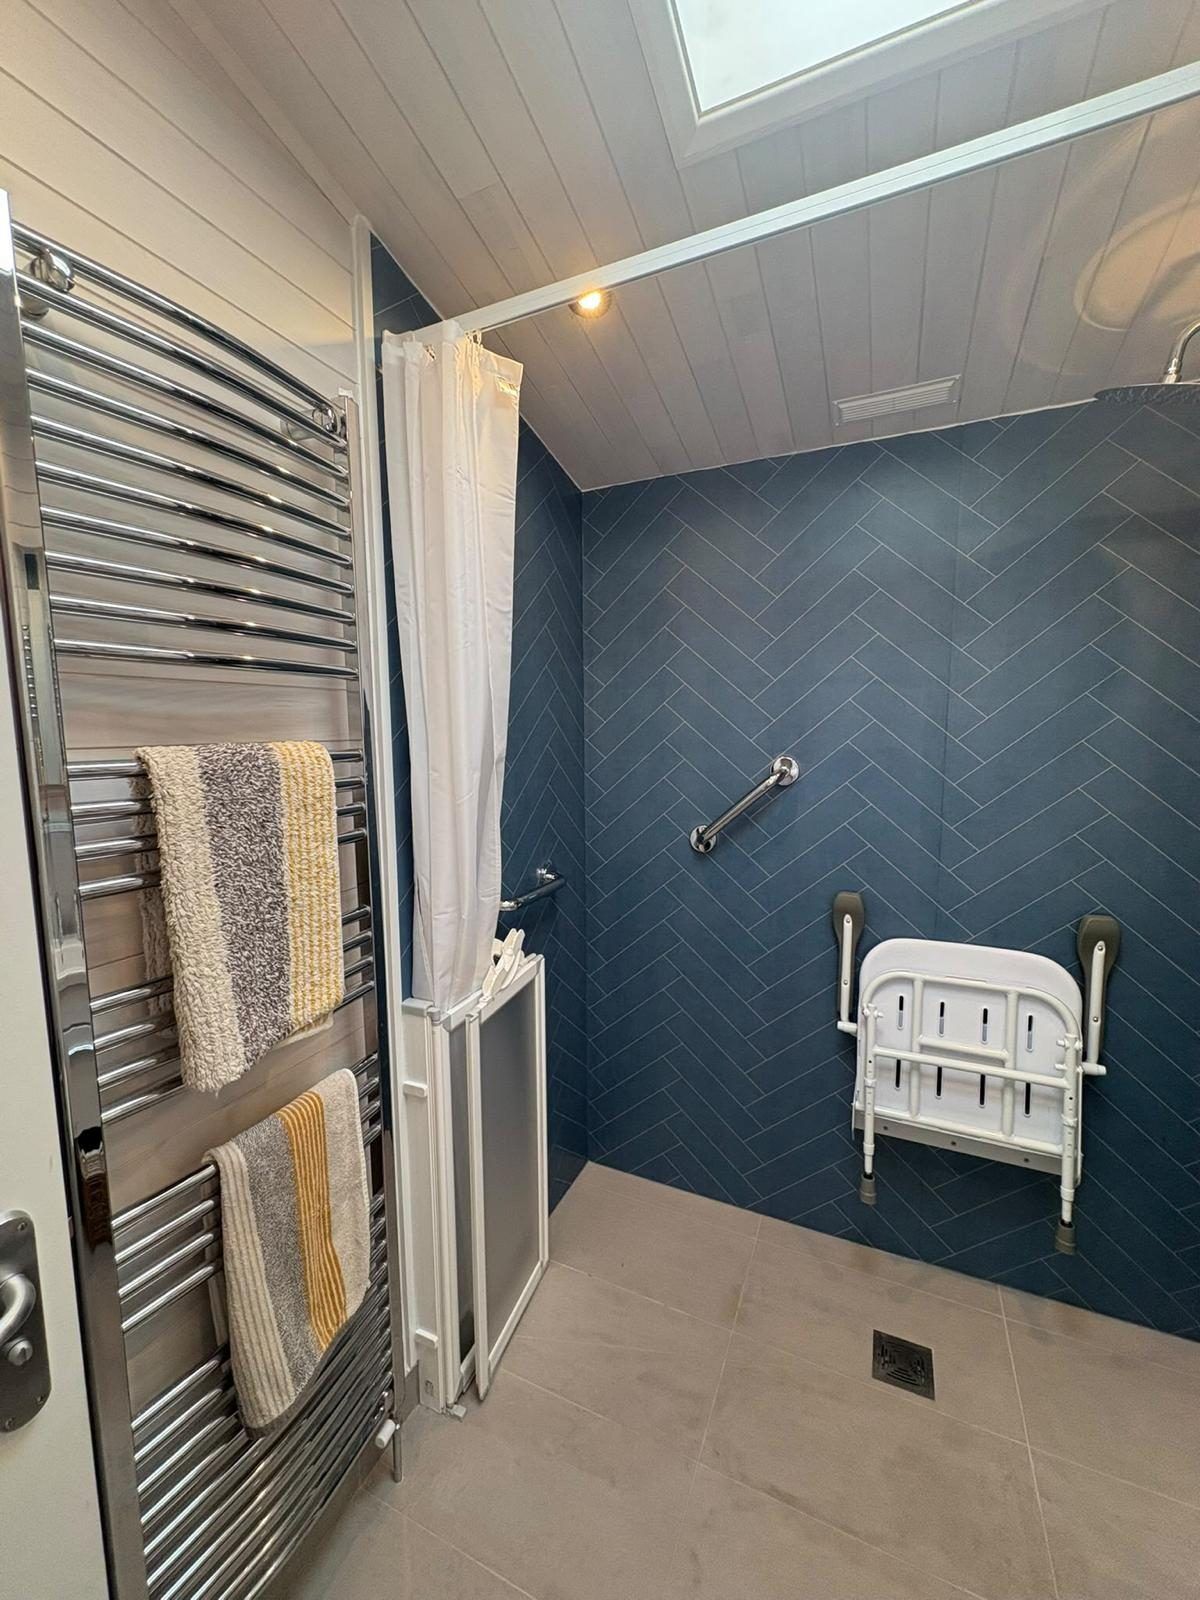
Fold-down seat and grab rail beside the shower -
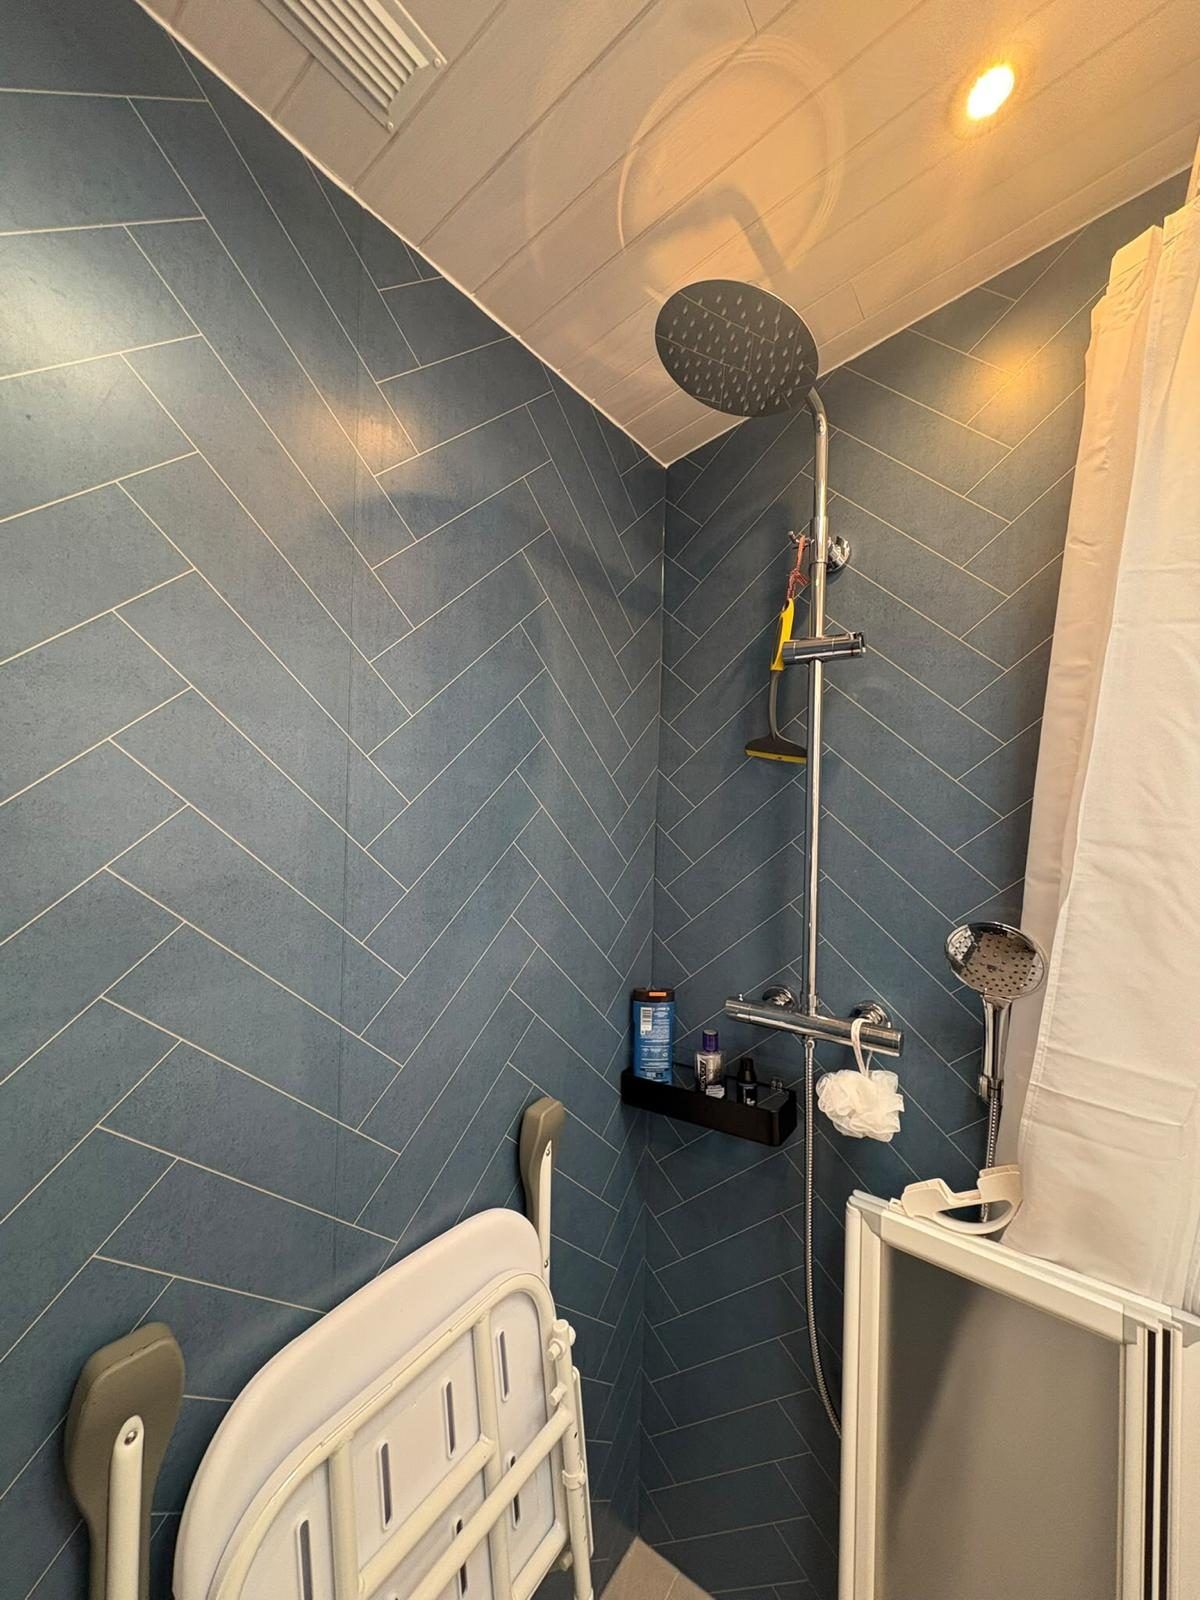
Rainfall head and handset on waterproof boards -
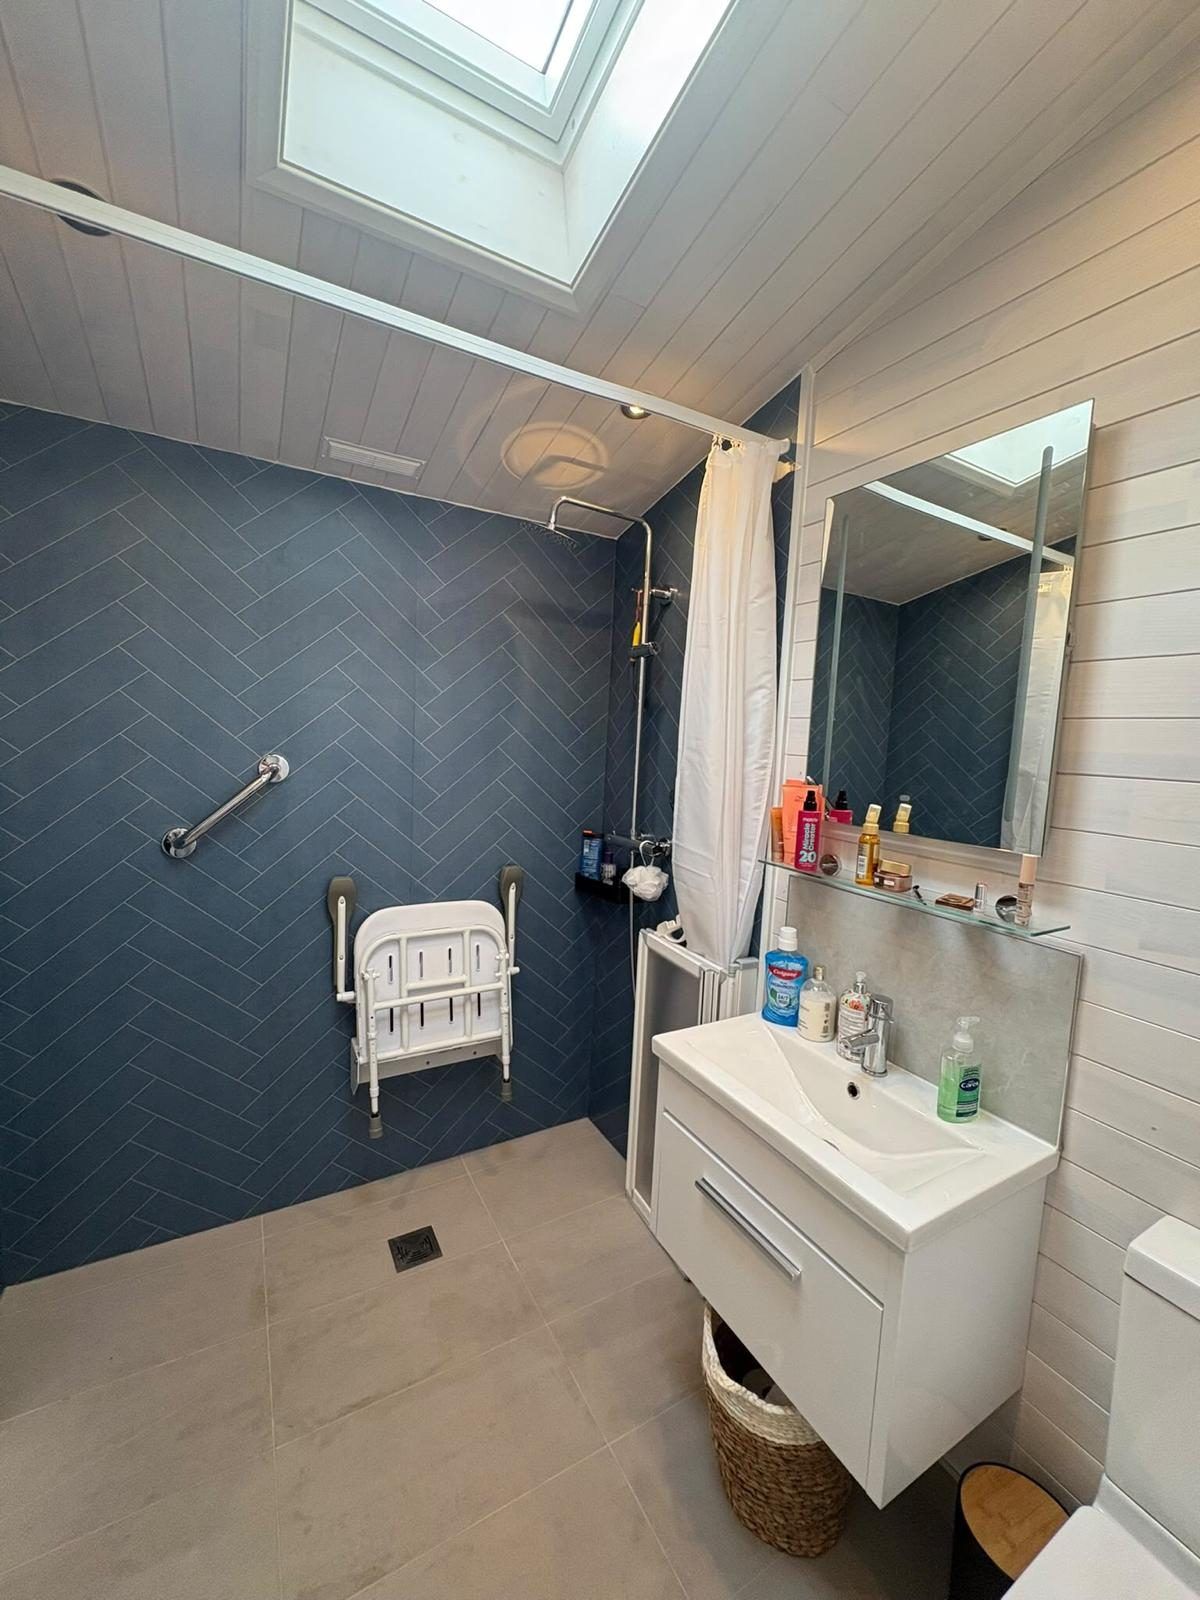
The finished room under its roof window
Is your bathroom right for a wet room?
Send us a photo and the room’s rough size, and we’ll tell you which option fits.
Shower replacements
Not every job needs a new room. If the shower itself is the problem, because it is leaking, has lost its pressure or simply looks tired, we can replace just that.
- Electric showers
Replaced like for like or upgraded to a more powerful unit, checking that the cable and circuit can carry the extra load.
- Mixer and thermostatic showers
Fed from your boiler or cylinder, with a thermostatic valve that holds the temperature steady when someone runs a tap elsewhere.
- Trays and enclosures
A cracked tray or a leaking enclosure replaced, with new seals and the wall finish around it put right.
- Accessible fittings
Grab rails, fold-down seats and level-entry trays added to an existing shower room to make it safer.
Get a wet room quote in Ilkeston
How to start
Every wet room is priced after a visit, because the floor, the drainage and the layout decide what the work involves. You can get the conversation going in any of these ways.
- WhatsApp a few photos of the bathroom as it is now, with the rough size of the room, to 07940 541798.
- Use our contact form to tell us what you have in mind.
- Call 01332 529555 to book a free home visit.
We’ll measure up, look under the floor where we can, and give you a written quote with the options side by side.
Monday to Saturday, 7:30am to 6pm. Closed on Sundays.
Wet room questions from Ilkeston
Can a wet room go upstairs?
Yes. We have fitted them on first floors and in loft conversions. The floor has to be made rigid first, usually with extra support between the joists, so it cannot flex and crack the tiles. Where the joists won’t allow a fully tiled floor, a low-profile tray gives almost the same result.
Do I need planning permission for a wet room?
Almost never, because it is internal work. The exception is a listed building, where listed building consent may be needed for internal changes. A new soil pipe on an outside wall can also need permission in a conservation area, which we check at the survey.
Can I keep a bath as well?
Yes, if there is room. A freestanding bath alongside an open shower area is a popular layout, with the whole floor waterproofed so splashes don’t matter.
Tiles or wall boards?
Both work. Boards have no grout to clean and go up quickly, which is why most of the wet rooms we fit now use them. Tiles give more choice of size, colour and pattern; large tiles keep grout lines to a minimum.
How long does a shower room take to fit?
A standard shower room conversion or replacement usually takes three to five working days, depending on the plumbing and the finish. A full wet room takes longer because of the floor and the waterproofing, and we give you a timetable with the quote.
Is a shower room cheaper than a wet room?
Usually. A shower room doesn’t need the whole floor laid to a fall or the full room waterproofed, so there is less building work. We price both when you are undecided, so you can see the difference.
Areas we cover
Wet rooms and bathrooms across Derbyshire
From Ilkeston and Derby to towns right across the county.
Thinking about a wet room or a new shower in Ilkeston? Call 01332 529555 or send us a photo, and we’ll arrange a free visit.