Bathroom fitters · Derby & Derbyshire
Bathroom Fitters in Derby
New bathrooms, en-suites, walk-in showers and wet rooms, fitted by a Derby team that covers every trade the job needs. Gas Safe plumbers lead the work, with our own electricians, tilers and joiners alongside, so there is one company to deal with from the first visit to the final check.

- Gas Safe registered plumbers
- Part P certified electricians
- Plumbing, electrics and tiling in one team
- Free home visit and quote
One team for the whole bathroom
A new bathroom is mostly plumbing, but rarely only plumbing. The old suite comes out, supply and waste pipes are moved for the new layout, the electrics are made safe for a wet room, the walls are boarded and waterproofed, and then the tiling, lighting and fitting go in. When each trade is booked separately, the job stops every time one waits for another.
We are part of the Derbyshire Specialists Group, so our Gas Safe plumbers work with our own electricians, tilers, floor levellers and joiners. The work runs in order, you get one invoice and one guarantee, and one person keeps you up to date from strip-out to handover.
Three new bathrooms in one Derby house
Liam Taylor, who runs our projects, shows three bathrooms we fitted in the same Derby home. Each room was planned around the lighting as much as the suite:
- LED strips set into the ceiling
- A warm-lit niche in the shower wall
- Wall-hung vanity units
- A wall-hung toilet
- Glass shower screens over the bath
- Large-format wall and floor tiles
Lighting like this is decided before the first tile goes on. The cables and drivers sit behind the boards, so the electrician and the tiler need to work to the same plan, which is easier when they are on the same team.
Planning a new bathroom in Derby?
Book a free visit and we’ll talk through the layout, the finish and the price.
What a new bathroom costs in Derby
Most of the cost is in what sits behind the finish: pipework, waste, waterproofing and the condition of the walls and floor. These are the bands we see on complete installations, including design, materials, every trade and project management.
- £5,000–£7,000 Budget: a standard suite, mid-range tiles and the layout kept as it is
- £8,000–£12,000 Mid-range: our most common Derby bathroom, with better fittings, more tiling and some layout changes
- £13,000–£18,000 Premium: underfloor heating, designer tiles, layered lighting and a high-end shower
En-suites usually run from £4,000–£6,000 for a compact budget room to £6,500–£9,500 mid-range. The full breakdown, item by item, is in our bathroom design guide and our en-suite installation guide. Spreading the cost is possible through our finance options.
Recent bathrooms near Derby
-
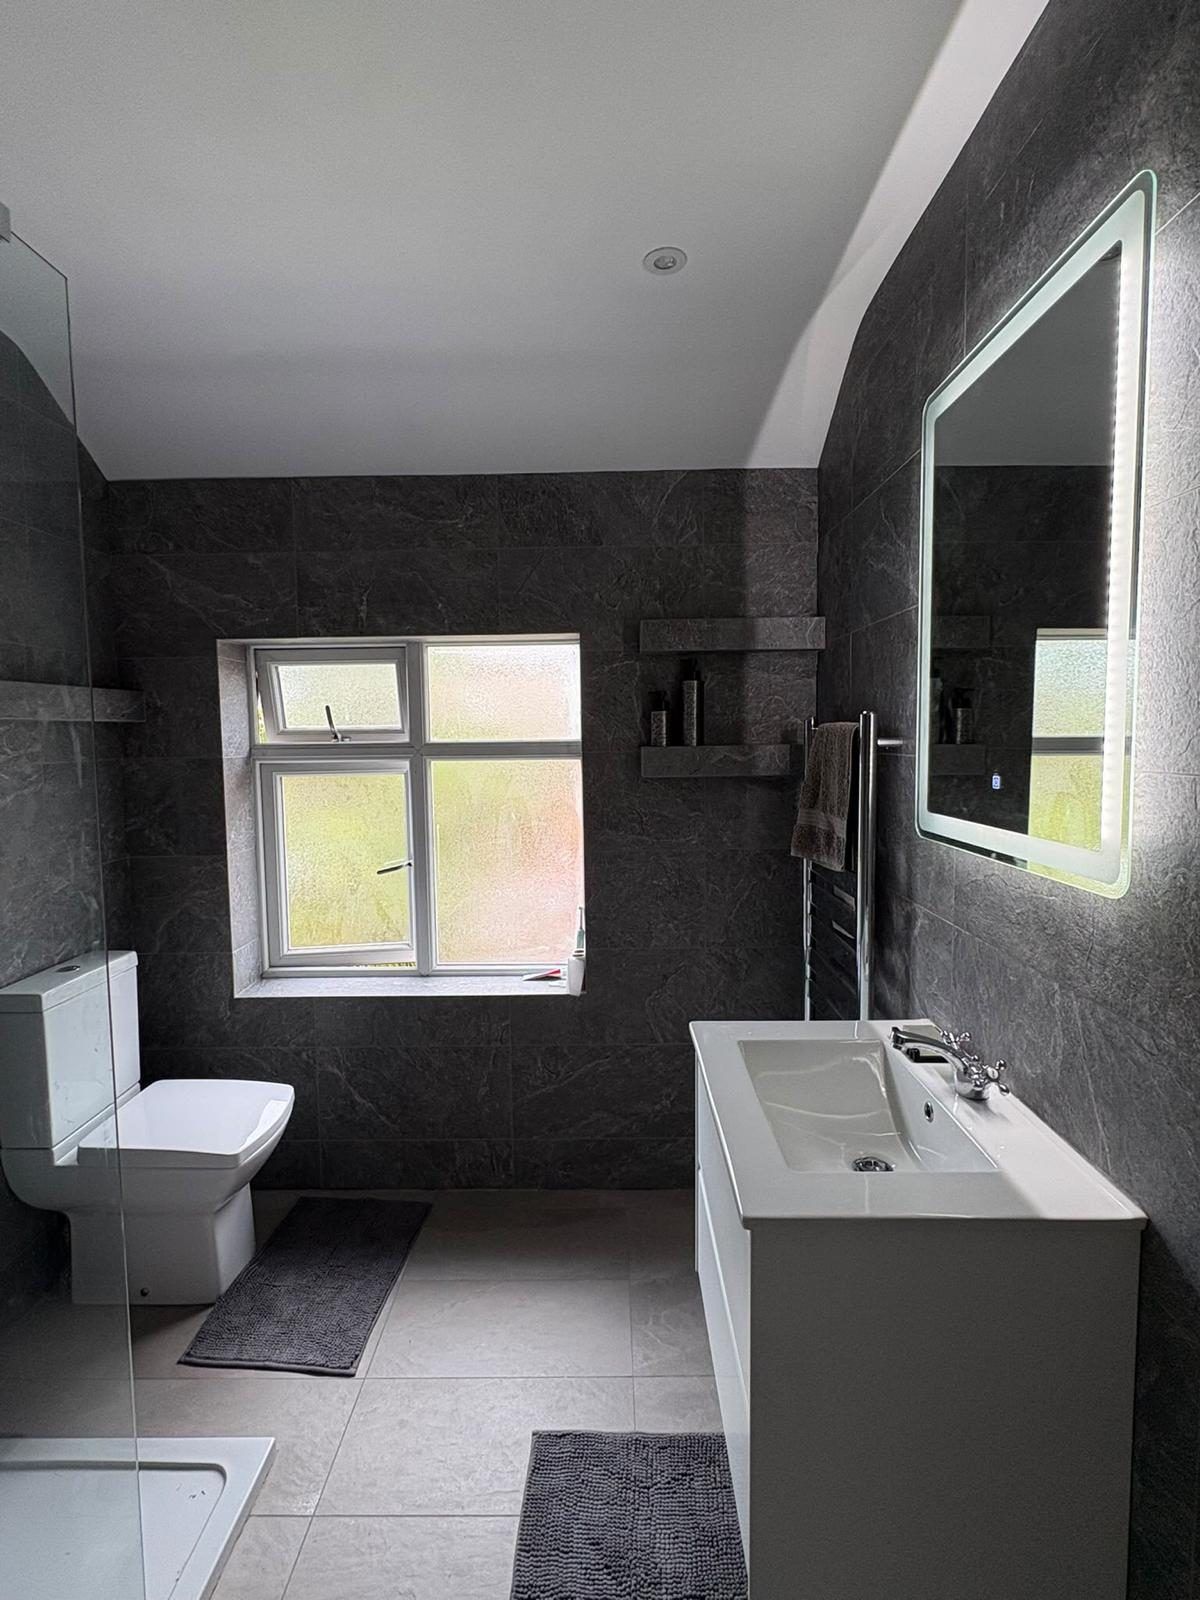
A walk-in shower room in Belper
Navy walls, metro tiles, a roll-top bath and a quadrant shower, rebuilt as a walk-in shower room in grey slate-effect tile with built-in tiled shelves and a backlit mirror.
See the Belper bathroom 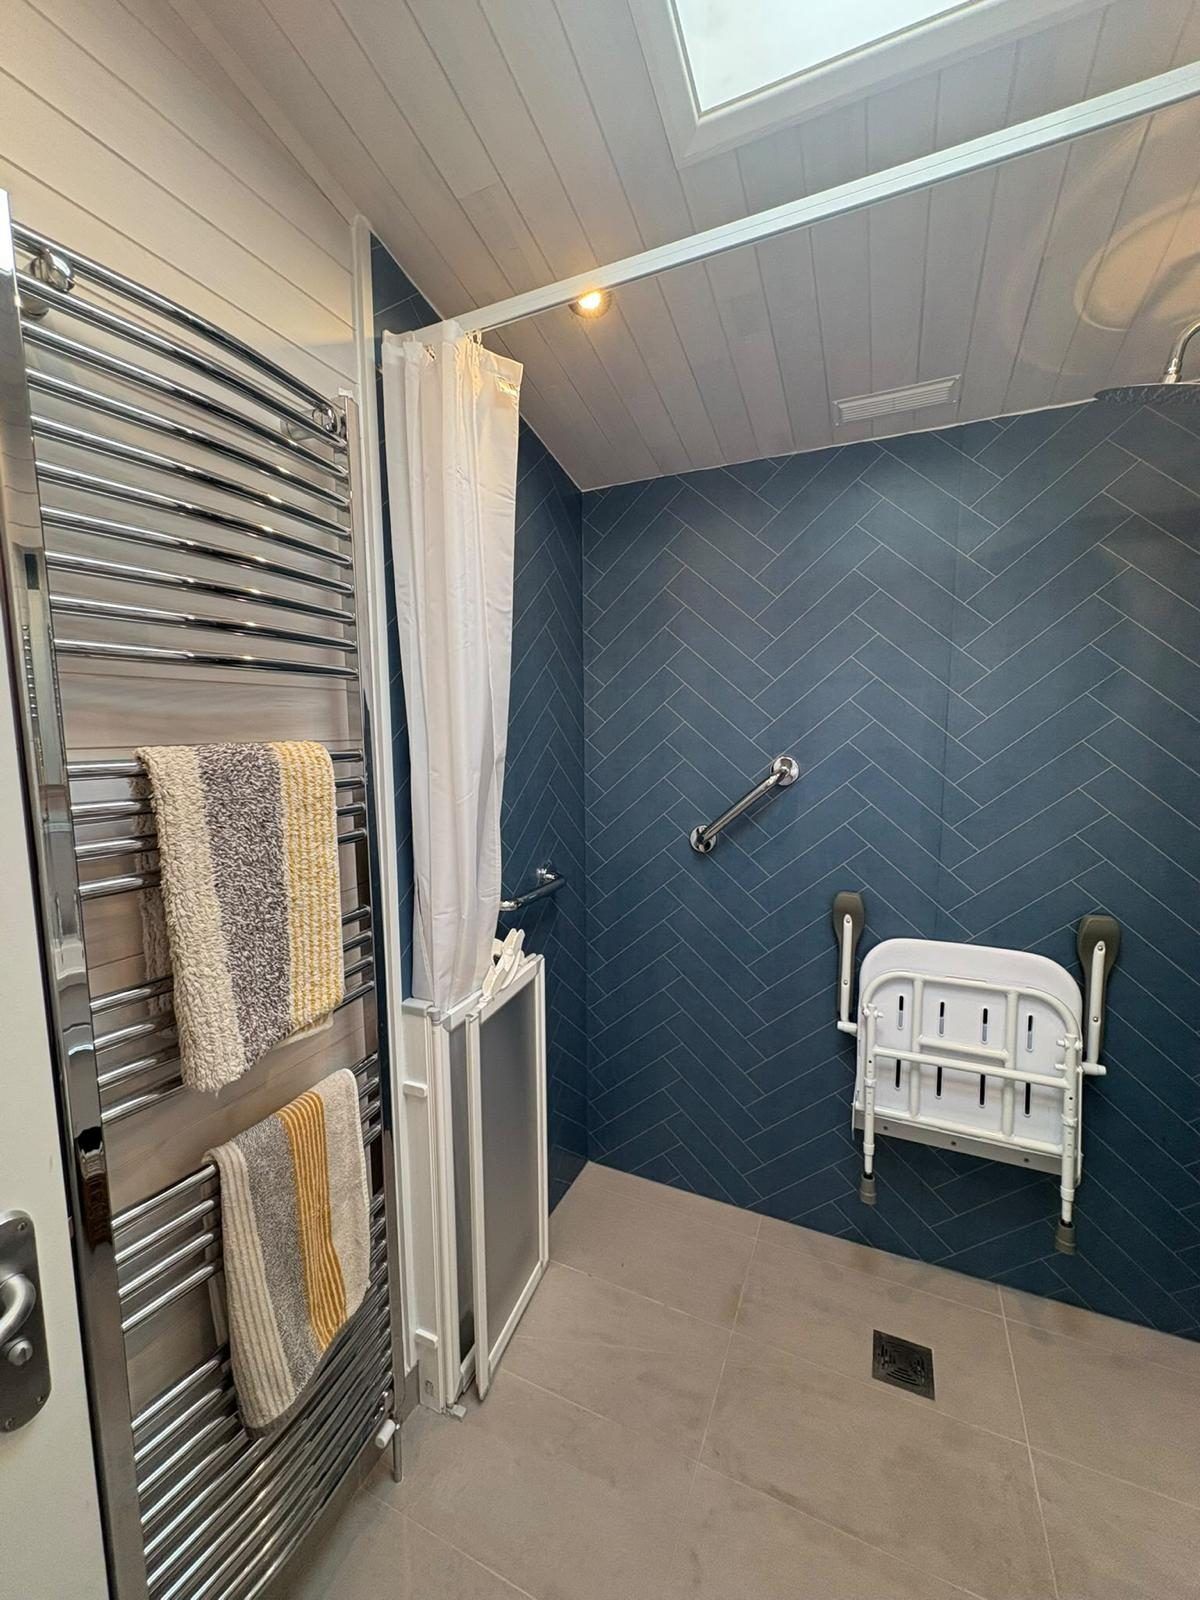
A level-access wet room in Willington
A tiled bath area stripped back and refreshed as a wet room for a customer who needed level access, with a set-in shower tray, a fold-down seat, a grab rail and herringbone wall panels.
See the Willington wet room
What we fit
-
Complete bathrooms
Strip-out to handover: layout, plumbing, electrics, tiling, flooring and fitting, with design help if you want it.
Bathroom design -
En-suites
New en-suites in a bedroom or loft, including waste routes, ventilation and sound separation from the bedroom.
En-suite installation -
Wet rooms and walk-in showers
Level-access floors laid to fall, or a low-profile tray with a glass screen where the floor can’t take a full wet room.
Wet rooms in Derby -
Showers
Electric showers on their own circuit, or mixer showers fed from your boiler or cylinder, with a thermostatic valve to stop scalding.
-
Bathroom electrics and lighting
Downlights, backlit mirrors, extractor fans, shaver sockets and towel rails, fitted and certified by our Part P electricians.
-
Underfloor heating
Electric or wet underfloor heating laid before the floor tiles, so the room is warm underfoot with no radiator on the wall.
Underfloor heating
Planning your bathroom
- Tiles or shower boards
Boards have no grout to discolour and go up quickly; tiles give far more choice of size, colour and pattern. Darker grout in the shower area hides wear without making the room feel dark.
- Electric or mixer shower
An electric shower heats its own water and needs a dedicated 8–10 kW circuit and decent mains pressure. A mixer shower draws on your boiler or cylinder, so we check flow, pressure and how many people shower at once.
- Moving the toilet
Possible, but it depends on getting the waste to the soil stack with enough fall. We look at the route at survey and price it honestly, and if the toilet is moving it is a good time to fit a dual-flush or wall-hung model.
- Choosing a vanity unit
Freestanding units are simplest to fit, wall-hung ones save floor space, and corner units suit the smallest rooms. Fix the size and position at design stage so pipework and fixings go in the right place first time.
- Extractor fans
A timer fan runs for a set time after the light goes off; a humidity fan runs until the air is dry, which clears steam better but can run for a while after a long shower. Both are vented outside.
- Dimmers and IP ratings
Dimmable bathroom lighting is possible with the right IP-rated switch and compatible bulbs. Plan it before the walls are finished, because retrofitting cables later costs more.
Local know-how: Derby’s quirks
- Railway streets older than the bathroom
The North Midland Railway built 92 cottages for its workers beside the station in 1841–42, and 57 still stand around Railway Terrace and Midland Place. The terraces that followed across Litchurch, Normanton and the Arboretum went up before indoor bathrooms were usual, so many had theirs added later, at the back of the house or carved out of a bedroom. Expect a narrow room, a long run to the soil stack and a floor that isn’t quite level.
- Sixteen conservation areas
From Friar Gate and Strutts Park to Darley Abbey, Spondon, Mickleover and Allestree. Inside one, a new soil and vent pipe on a wall that faces the road at the front or side of the house isn’t permitted development and needs planning permission, so we route pipework to the rear wherever the layout allows.
- Thirties semis with a separate loo
Plenty of the inter-war semis in Littleover, Chaddesden and Alvaston were built with the toilet in its own small room next to the bathroom. Taking out the wall between them is one of the simplest ways to gain a proper family bathroom, and whether that wall is stud or solid brick decides just how simple.
- Newer estates, livelier floors
On the newer estates around Oakwood and Chellaston, upstairs floors can have more give in them than you’d expect, which is why we may recommend a low-profile shower tray upstairs rather than a fully tiled wet-room floor.
- The world’s first factory
Lombe’s silk mill on the Derwent, dating from 1721, is often called the world’s first factory, and the site is now the Museum of Making. Well worth a wet Saturday while the tile adhesive goes off.
- It’s “Darby”
Say it to rhyme with “barbie”, not “Durby”, and “ay up, me duck” won’t be far behind.
Bathroom fitting questions
Why use one company for the whole bathroom?
Because a bathroom needs more trades than most rooms in the house: plumbing, electrics, plastering, tiling, flooring and sometimes joinery. As part of the Derbyshire Specialists Group we have all of them in-house, so the work runs in the right order, you get one invoice and one guarantee, and there is one person to call if you have a question.
What is the most popular bathroom lighting in Derby?
LED downlights set into the ceiling. They give bright, even light and use little power, and we can advise on how many you need and where. Where the budget is tighter, a single ceiling fitting with several LED spotlights is the next most popular choice.
Is a pull-cord switch or an outside switch better?
It comes down to preference and budget. New builds usually have the switch on the landing wall; older bathrooms tend to have a pull cord. Moving from a pull cord to an outside switch means chasing a new cable route into the wall and making good, so if the landing is not due for decorating it is worth planning the two together.
Is it worth adding a shaver socket?
If the walls are open anyway, yes. A shaver socket can be set discreetly inside a mirror cabinet, and these days it is used for electric toothbrushes as much as razors. Adding one later costs more because the wall has to be opened again.
Are large tiles cheaper to fit than small ones?
Compare the price per square metre rather than per tile, then add the fitting. Small tiles take longer to lay, with more spacers, cuts and grout lines, so the labour is usually higher. Large tiles cost more each but cover faster and leave less grout to clean. We price each layout individually because cuts and feature areas change the sum.
Which vanity unit is hardest to fit?
A large wall-hung unit. It needs exact measurements and a solid fixing, and plasterboard alone will not hold it, so we fit a pattress, a timber or metal board between the studs, before the wall is boarded. If the unit needs power for a light or a socket, our electrician is involved too.
Is finance available for a new bathroom?
Yes, subject to status. It is arranged through Ideal4Finance, a credit broker and not a lender. The details are on our finance options page.
Areas we cover
Bathroom fitters across Derby and Derbyshire
Based in Derby, fitting bathrooms across the city and the towns around it.
Thinking about a new bathroom, en-suite or wet room in Derby? Call 01332 529555 or request a quote, and we’ll arrange a free visit.