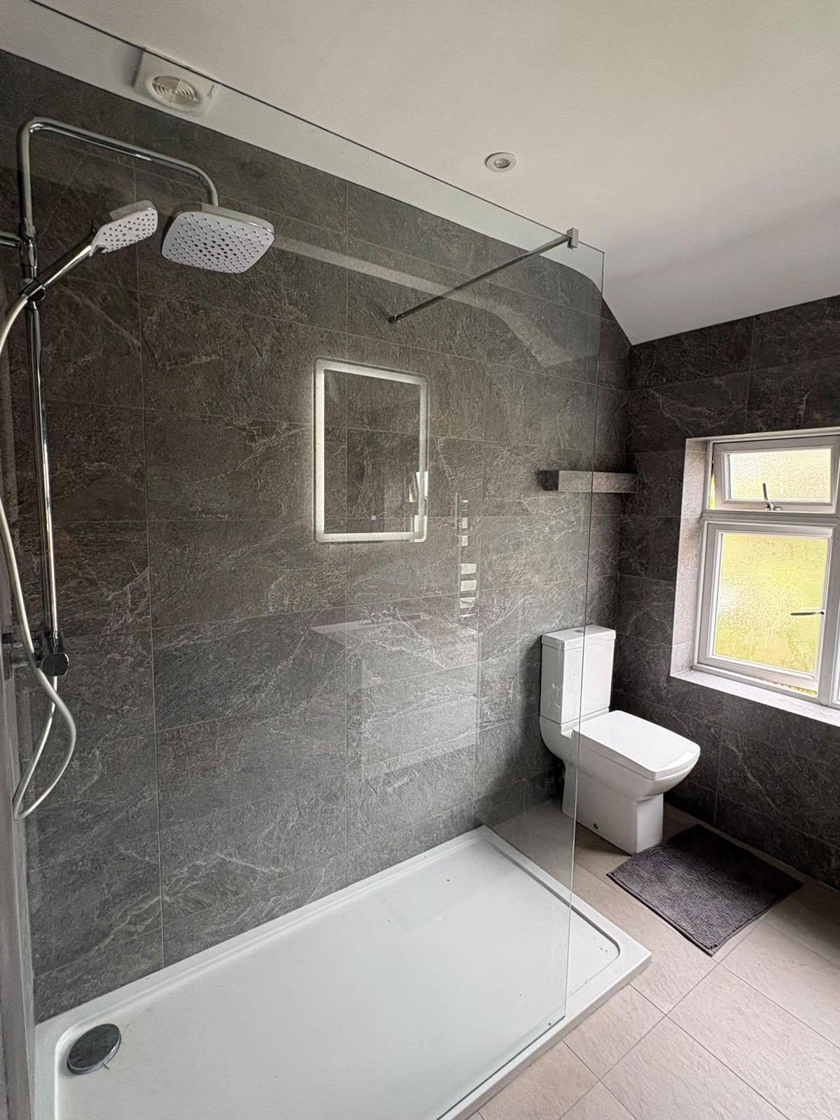
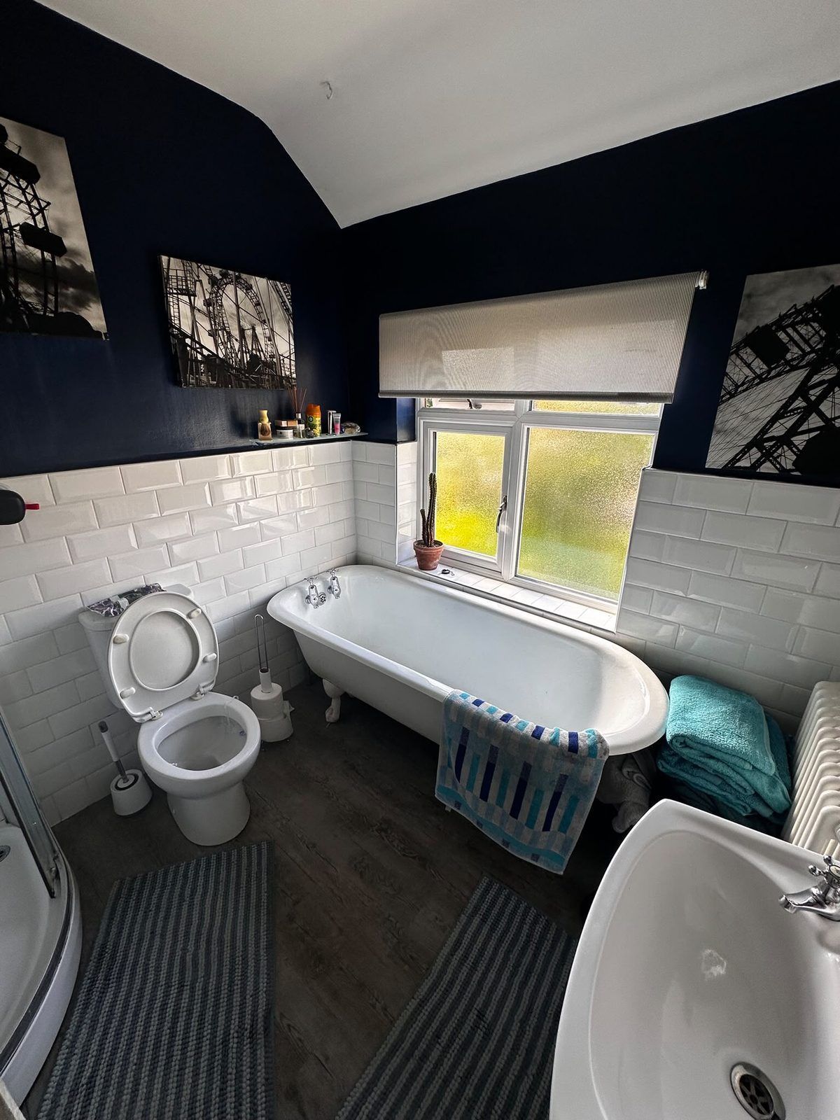
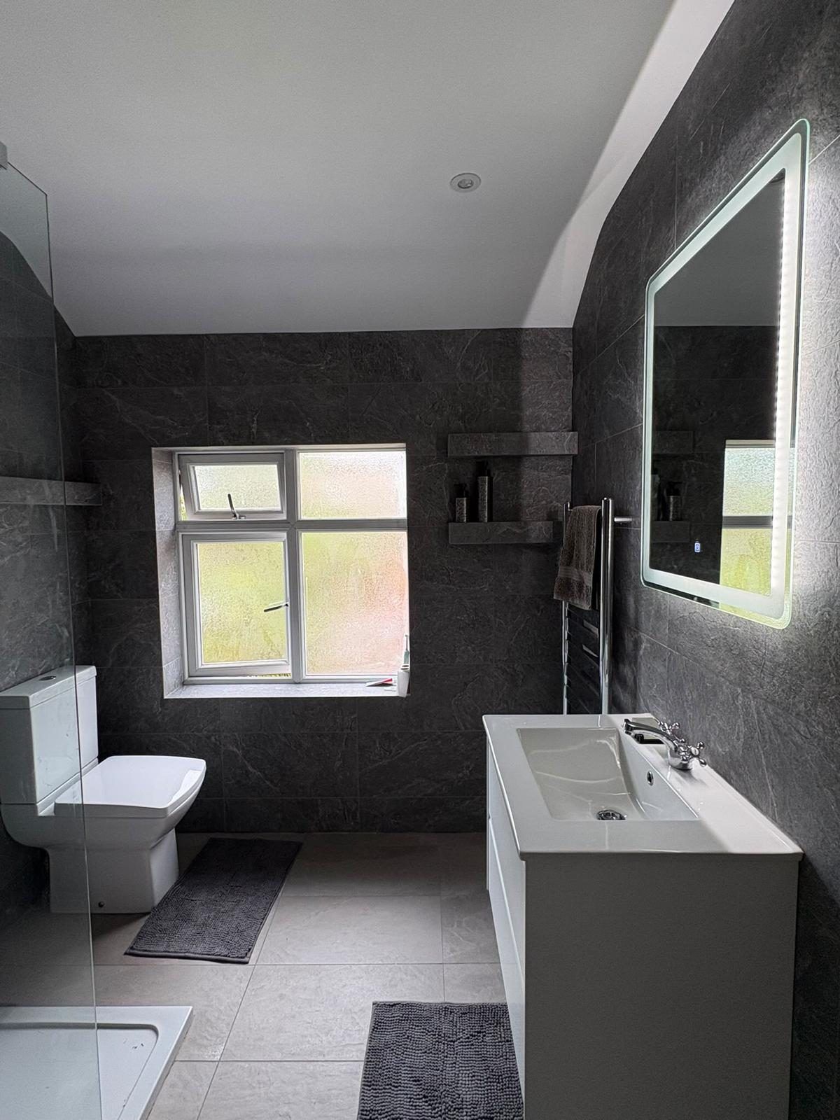
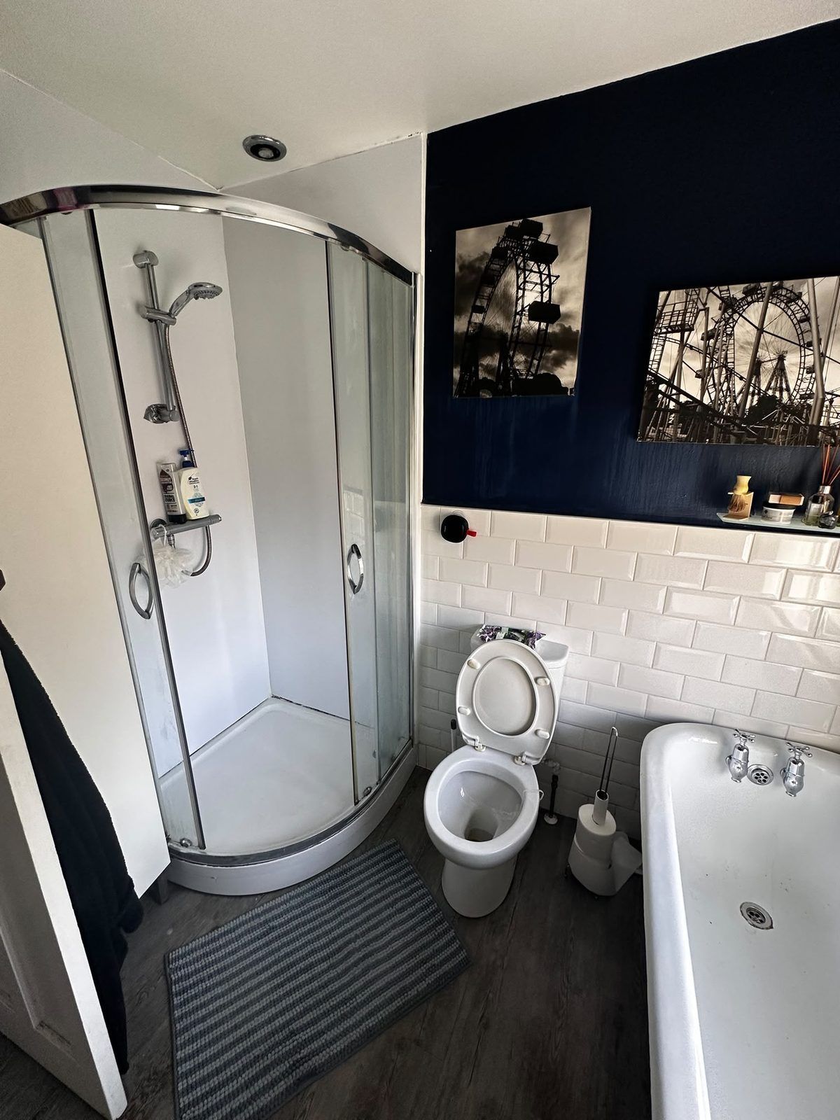
Complete bathrooms, walk-in showers and wet rooms for homes in Belper, fitted by our team of Gas Safe plumbers, electricians and tilers. The bathroom on this page is one we finished in Belper, where a bath and a separate shower made way for one walk-in shower room.
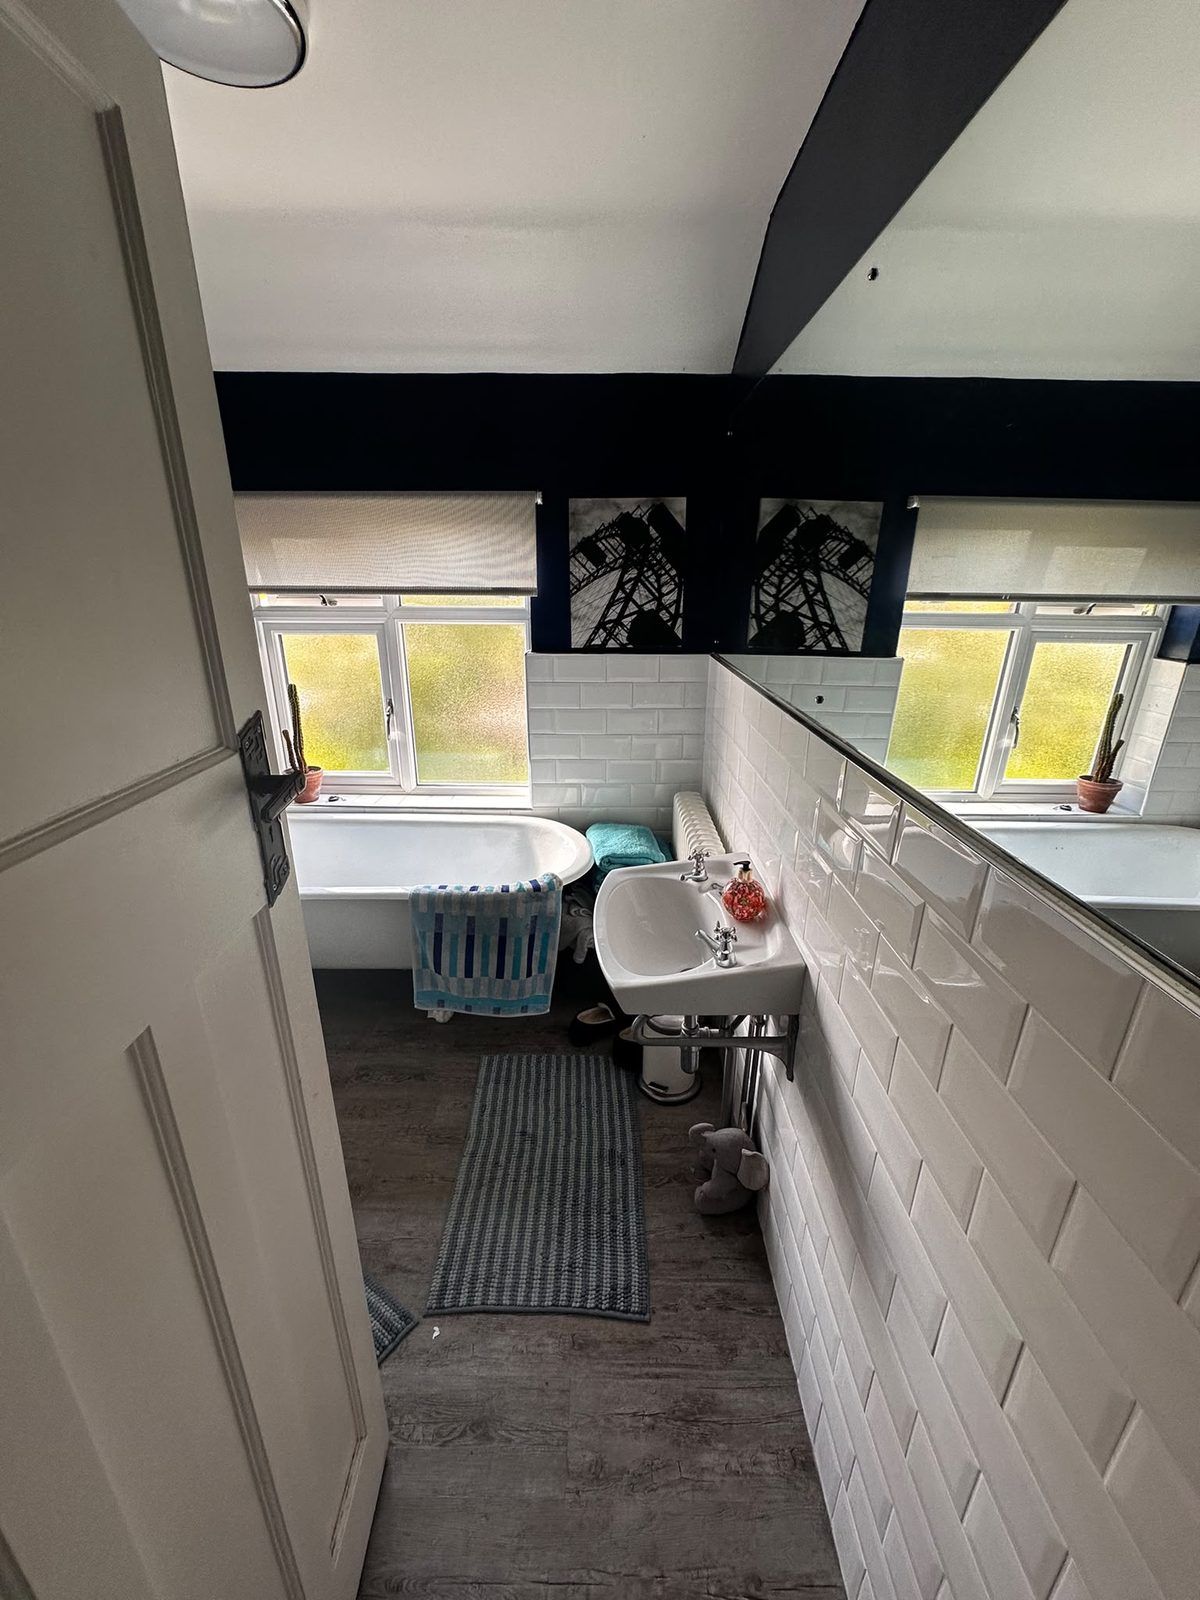
This bathroom had navy walls above half-height white metro tiles, a cast roll-top bath under the window, a quadrant shower enclosure in the corner and a pedestal basin. A bath and a separate shower were competing for the same floor.
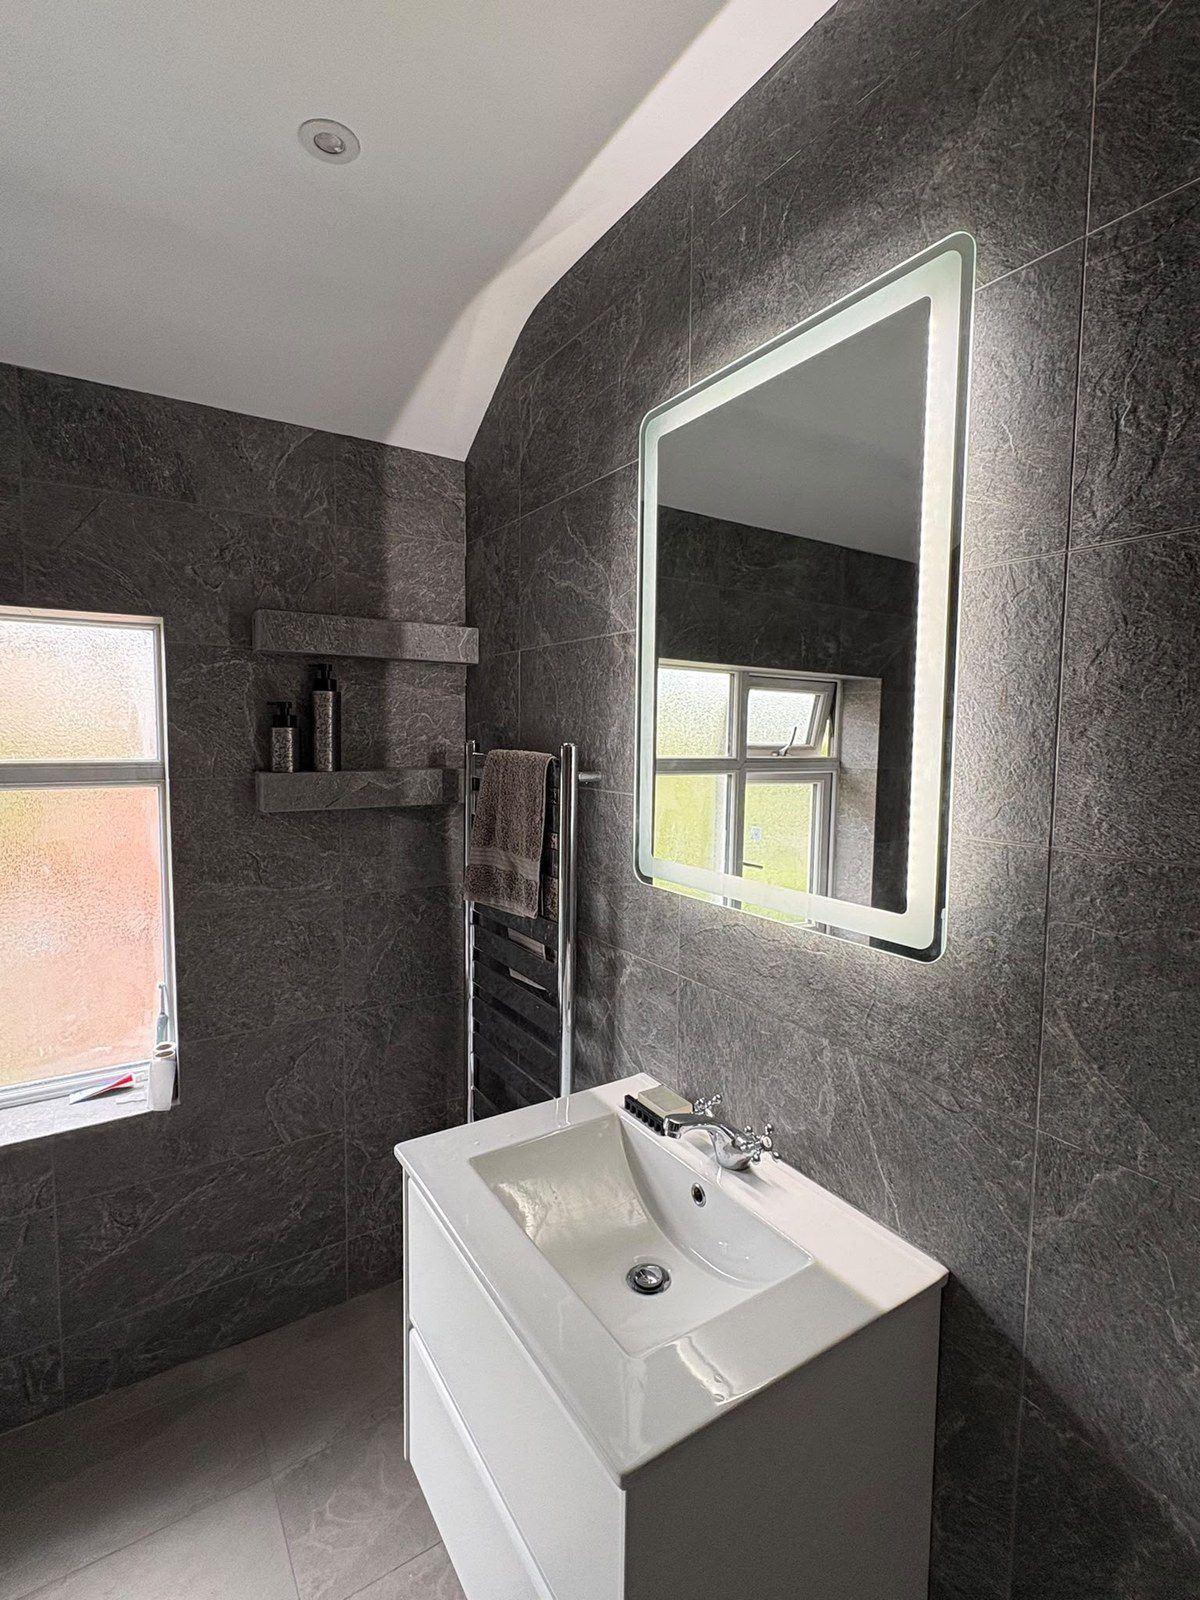
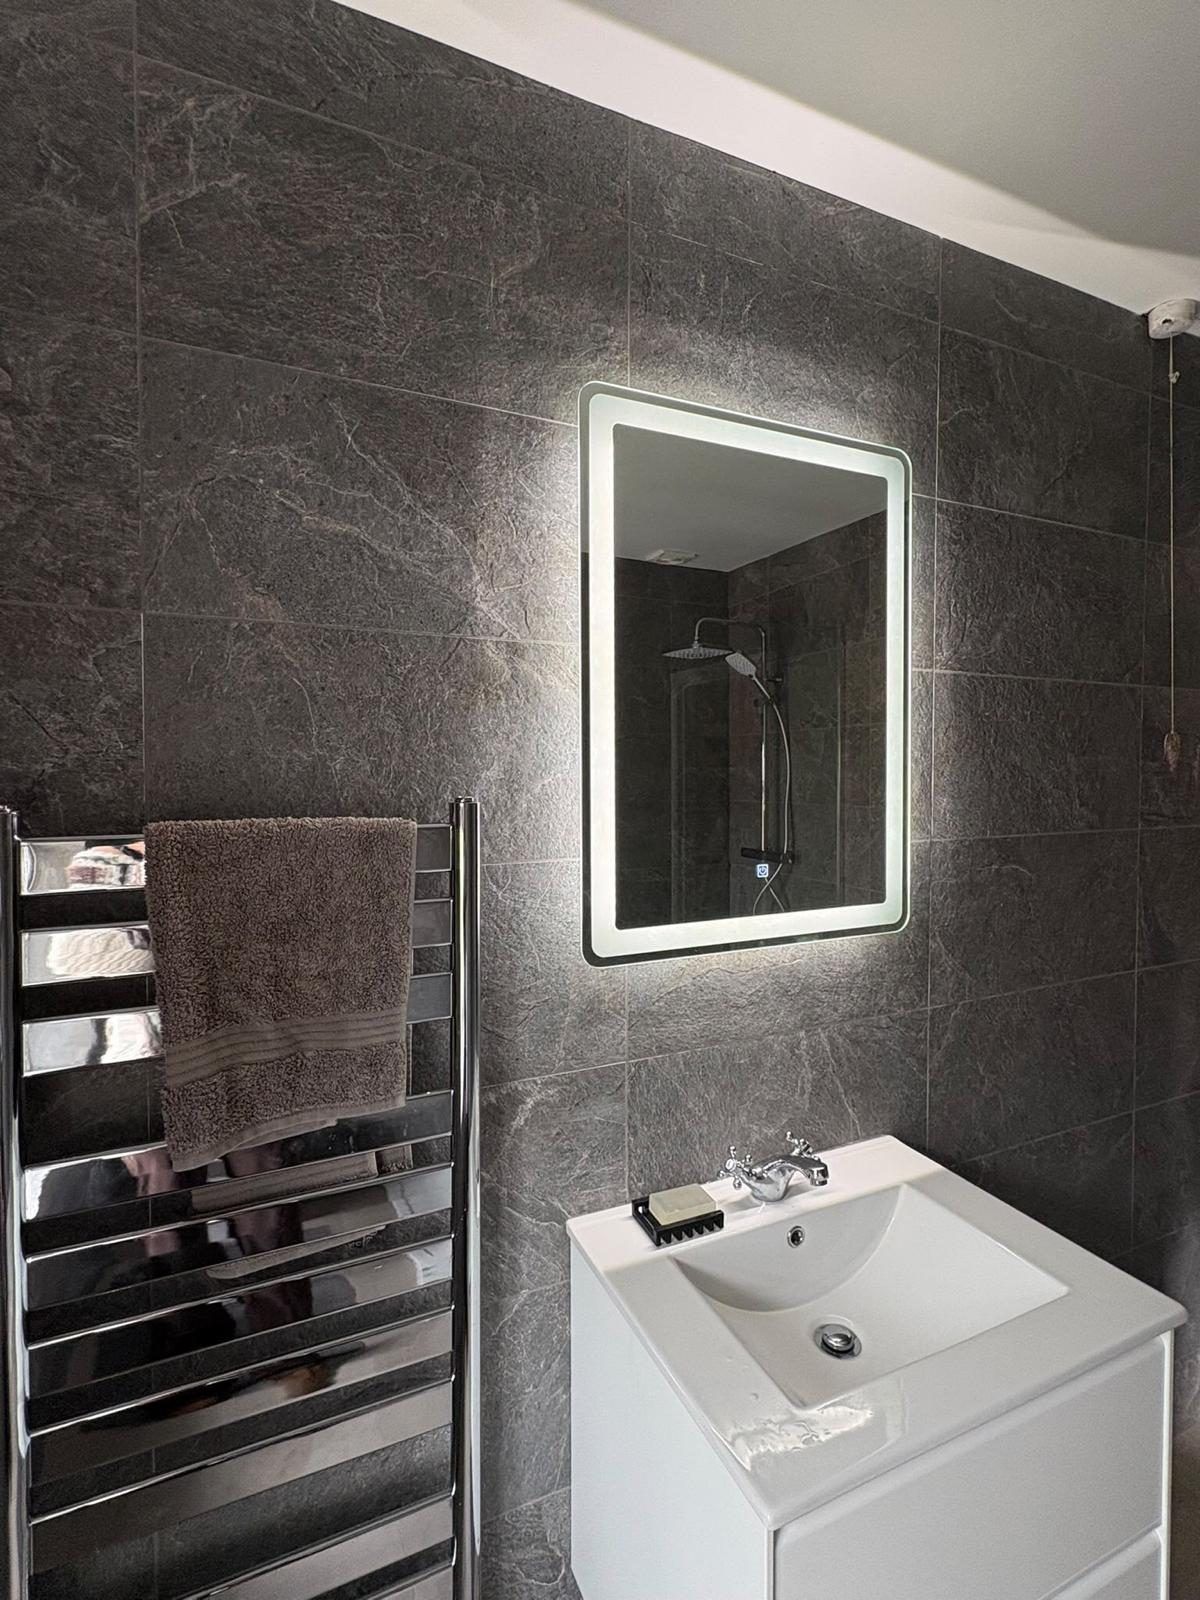
We took the bath out and rebuilt the room around one large walk-in shower with a rainfall head and a fixed glass screen. The walls are tiled floor to ceiling in grey slate-effect tile with a lighter tile on the floor, and the room has a two-drawer vanity unit under a backlit mirror, a close-coupled toilet, a chrome towel rail, downlights and an extractor fan.
Before
After
Before
After
Before
After
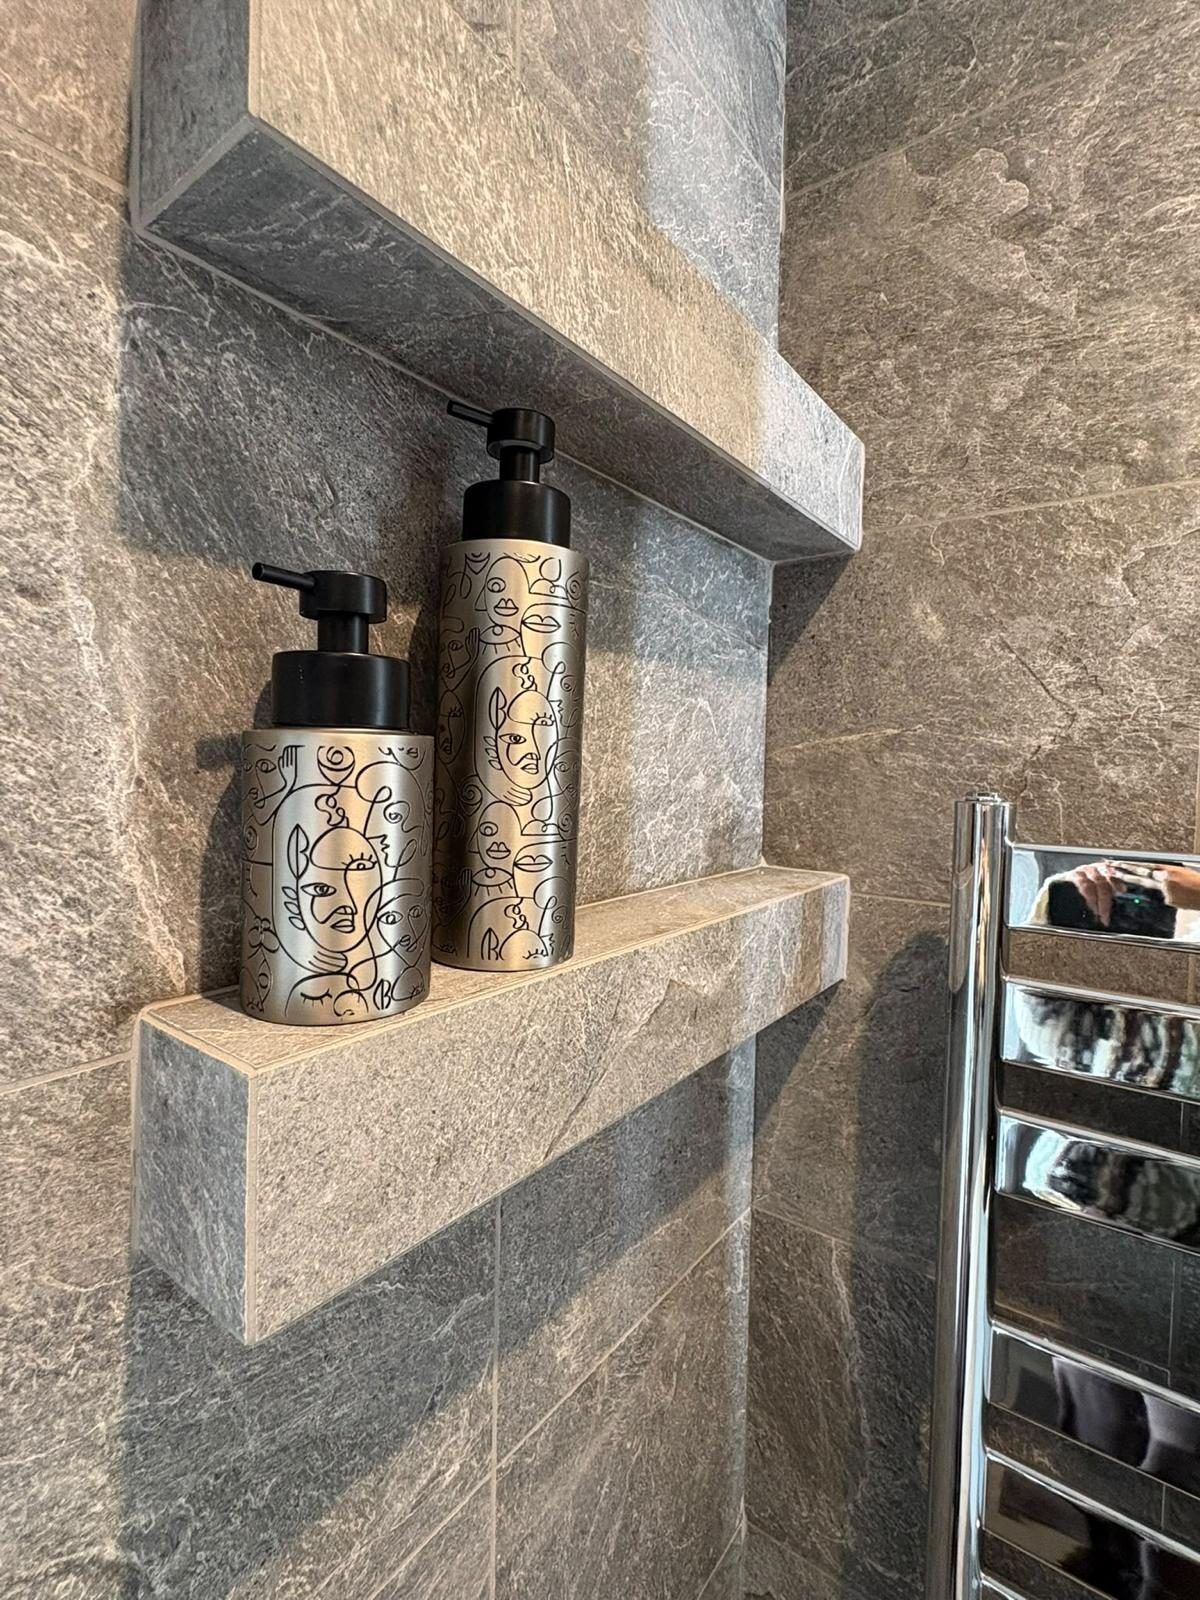
Shelves built into the wall
Liam Taylor on the built-in shelves in this Belper bathroom
In this clip, Liam Taylor, who runs our projects, explains the tiled shelves built into the wall beside the window. In a bathroom that is limited on space, shelves set into the wall give you somewhere for bottles and soap without a cabinet sticking out into the room.
They are finished in the same slate-effect tile as the walls, so they read as part of the room rather than something added later. Like the lighting, they have to be decided before the walls are boarded, because the recess is formed at that stage.
Shelves built into the wall, tiled to match
Backlit mirror and chrome towel rail
Thinking about a new bathroom in Belper?
We’ll come out, measure up and talk through the layout and the price, free of charge.
Survey and design
We measure, check the waste route and the water pressure, and agree the layout and finishes with you.
Strip-out
The bath, enclosure, basin and old tiles come out, back to a sound wall.
First fix
New waste for the shower tray, pipework for the mixer, and cables for the mirror, downlights and fan.
Boarding and waterproofing
Walls are boarded, recesses for shelves formed, and the shower area tanked.
Tiling
Floor to ceiling on the walls, then the floor.
Second fix and handover
Shower, screen, vanity, toilet and lighting fitted, tested and certified.
Most bathrooms like this take 7 to 10 working days. Complete bathrooms we fit usually cost between £5,000 and £18,000 depending on size, finishes and how much the layout changes; our Derby bathroom fitters page
sets out the price bands, and the item-by-item costs are in our bathroom design guide. Spreading the cost is possible through our finance options.
Local know-how: Belper
A town built around a mill
Jedediah Strutt’s cotton mills made Belper, and the town is part of the Derwent Valley Mills World Heritage Site. North Mill was rebuilt in 1804, after a fire the year before, with cast-iron columns and brick arches so it could not burn again.
The cluster houses
On Joseph Street, William Strutt built blocks of four back-to-back houses for mill foremen after 1803. They are Grade II listed and the oldest surviving examples of a house type later copied around the world.
A nailmaking town too
Before and alongside the mills, Belper made nails by hand. At its peak the trade employed around 1,400 people, and a nailer’s workshop still stands on Joseph Street.
Listed homes need a little more planning
With so much of the town’s housing dating from the mill era, many homes are listed. Listed building consent can cover internal changes too, so we check before planning where walls, pipes and the soil stack go.
Also fitting bathrooms near Belper
From our base in Derby we cover the whole Derwent valley and the towns around it, including Ambergate
to the north, Duffield and Little Eaton
on the way into Derby, and Ripley
and Heanor
to the east. For a look at three more bathrooms we finished, Liam’s tour of a house in Derby is on our bathroom fitters Derby
page.
Belper bathroom questions
Can you replace a bath with a walk-in shower?
Yes, and the Belper bathroom on this page is an example. The bath comes out, the waste is moved to suit a shower tray, the walls are boarded and waterproofed, and the shower area is tiled before the glass screen goes on. If you want to keep a bath elsewhere in the house, it is worth telling us at the survey, because some buyers still look for one.
My Belper house is listed. Can I still change the bathroom?
Usually, but check first. In a listed building, listed building consent can be needed for internal changes as well as external ones, such as moving a wall or running a new soil pipe. Many of Belper’s mill-era houses are listed, so we ask at the survey and plan the layout around what can be changed.
Can you fit a bathroom under a sloping ceiling?
Yes. Rooms in the roof slope are common, and the Belper bathroom on this page has one. We plan the layout so the shower and the basin sit where there is full standing height, and use the lower side for things you sit at or reach down to.
How long does a bathroom take to fit?
A standard bathroom usually takes 7 to 10 working days from strip-out to handover. We give you a realistic timeline with the quote, and the room is cleared and left tidy at the end of each day.
Are built-in shelves better than a bathroom cabinet?
In a small bathroom they often are. Shelves built into the wall and tiled to match give you storage without anything sticking out into the room, which is the point Liam makes in the video on this page. They need to be planned before the walls are boarded.
Can I pay for the bathroom in instalments?
You can apply for finance, subject to status, through Ideal4Finance, who act as a credit broker rather than a lender. Our finance options page explains how it works.
Areas we cover
From Belper across the rest of Derbyshire
Belper is one of the towns we cover from Derby. These are the others.
Derbyshire Specialists Group Ltd is an Introducer Appointed Representative of Ideal Sales Solutions Ltd, t/a Ideal4Finance. Ideal Sales Solutions Ltd is a credit broker and not a lender (FRN 703401). Finance available subject to status. The rate offered is always provisional and will depend upon your personal circumstances, the loan amount and the term.