
Bathroom fitters · Ripley
Bathroom Fitters in Ripley
New bathrooms, shower rooms and downstairs toilets for homes in Ripley and the Amber Valley. Our Gas Safe plumbers find a route for the waste, our electricians handle the fan and lighting, and our tilers finish the room.

- Downstairs toilets and cloakrooms
- Gas Safe plumbers
- Certified electrical work
- Free visit to measure up
Adding a downstairs toilet
A toilet on the ground floor is one of the most useful things a family home can have. It saves the trip upstairs for children and visitors, takes pressure off the main bathroom at busy times, and makes life easier for anyone who finds stairs hard work.
Most houses have a corner that will take one: the space under the stairs, the end of a hallway, part of a utility room or the back of an integral garage. What decides whether it works is not usually the space but the drainage, the ventilation and the headroom, so that is where we start.
Where a downstairs toilet can go
-
Under the stairs
The classic spot. The toilet goes at the tall end, with a small basin where the ceiling allows, and we check there is standing room where you need it.
-
Off the hallway
A short stud wall across the end of a hall can create a cloakroom without losing a room, and it is often close to the drains at the front of the house.
-
In the utility room
Water and waste are already nearby, which keeps the plumbing simple. A partition gives the toilet its own room.
-
In part of a garage
Useful where the house has no spare floor. The space needs insulating and finishing as a room, and the work usually needs building regulations approval.
Want a downstairs toilet in Ripley?
We’ll find the best spot, check where the waste can go and give you a clear price.
What a downstairs toilet needs
- A way for the waste to go
Gravity to the soil stack or drain is best. Where the fall won’t work, a macerator pumps the waste through a small-bore pipe.
- Fresh air
With no window, an extractor fan is required. Our electricians wire it to run with the light and on afterwards.
- A basin that fits
Compact 400mm cloakroom basins, or corner basins, fit where a full-size one wouldn’t, and still give you somewhere to wash your hands.
- Approval where it’s needed
Adding a new WC usually involves building regulations for drainage and ventilation. We make sure the work is done to the standard and certified.
From our recent projects
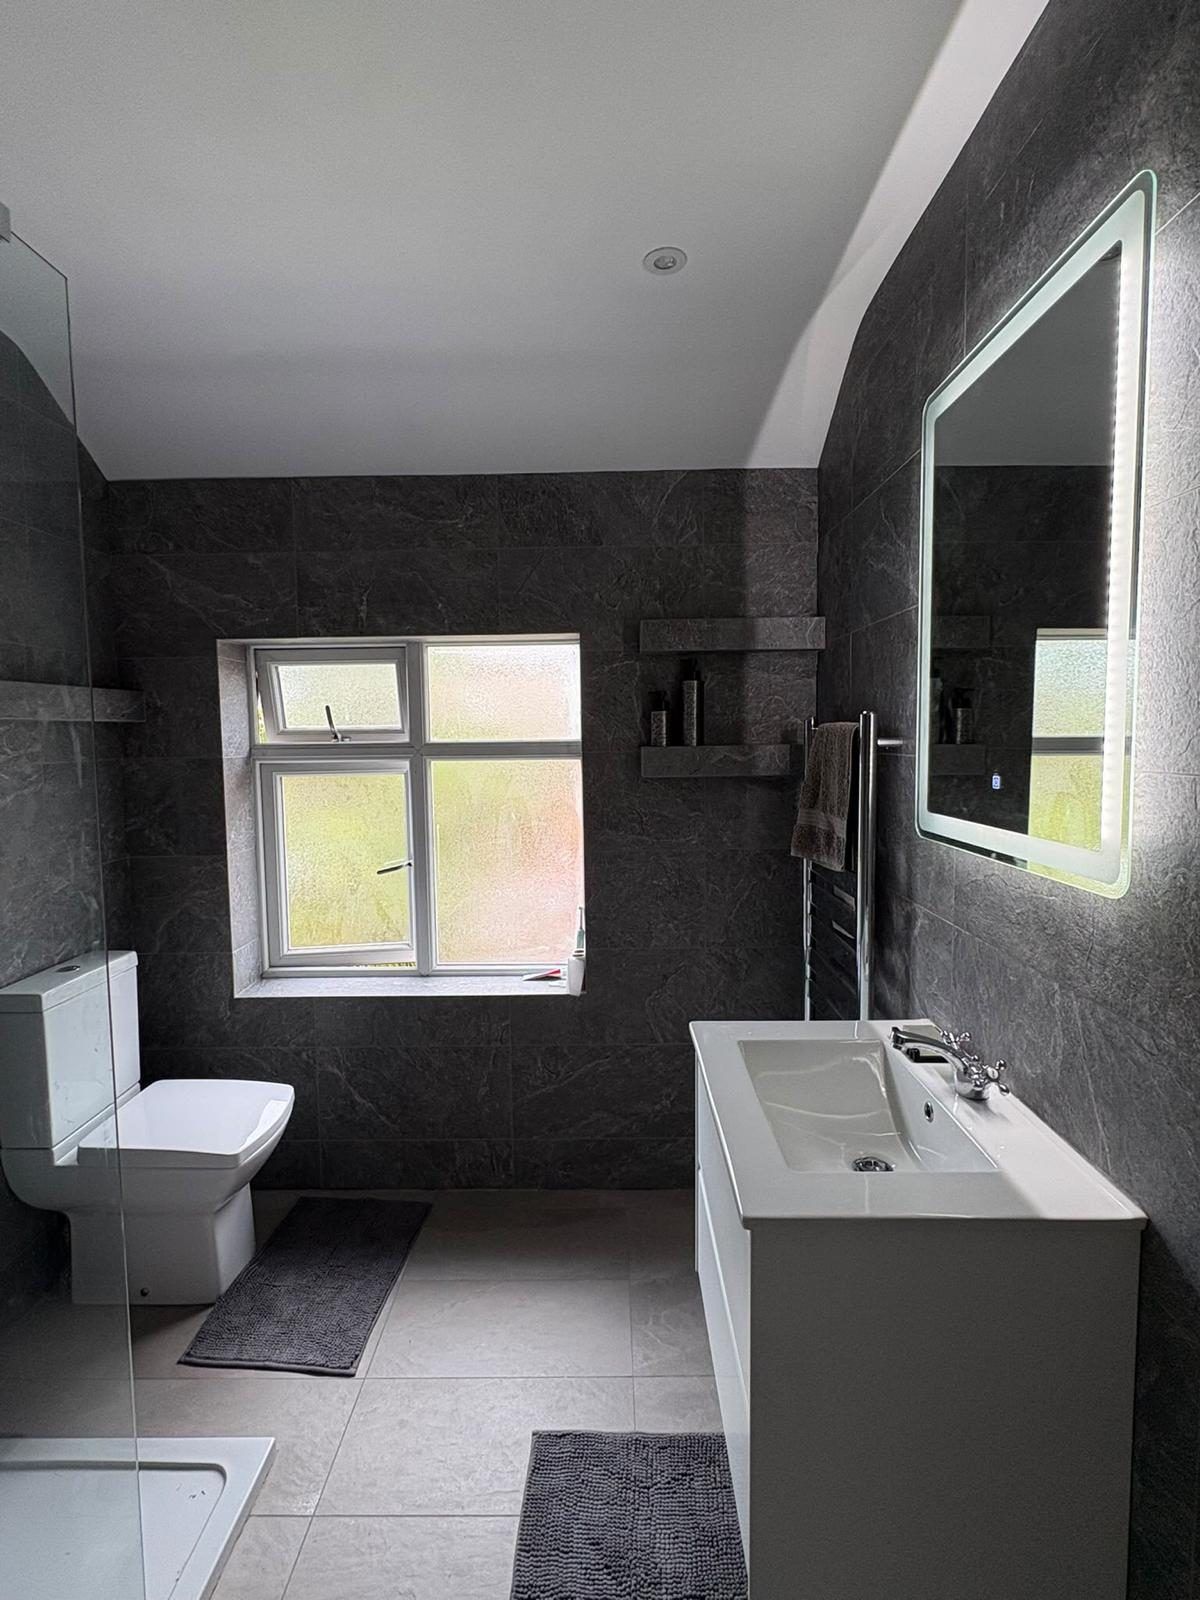
Belper: compact and fully tiled
A bathroom rebuilt around a walk-in shower, with a close-coupled toilet, a drawer vanity and a backlit mirror. The same fittings suit a smart cloakroom.
View the Belper project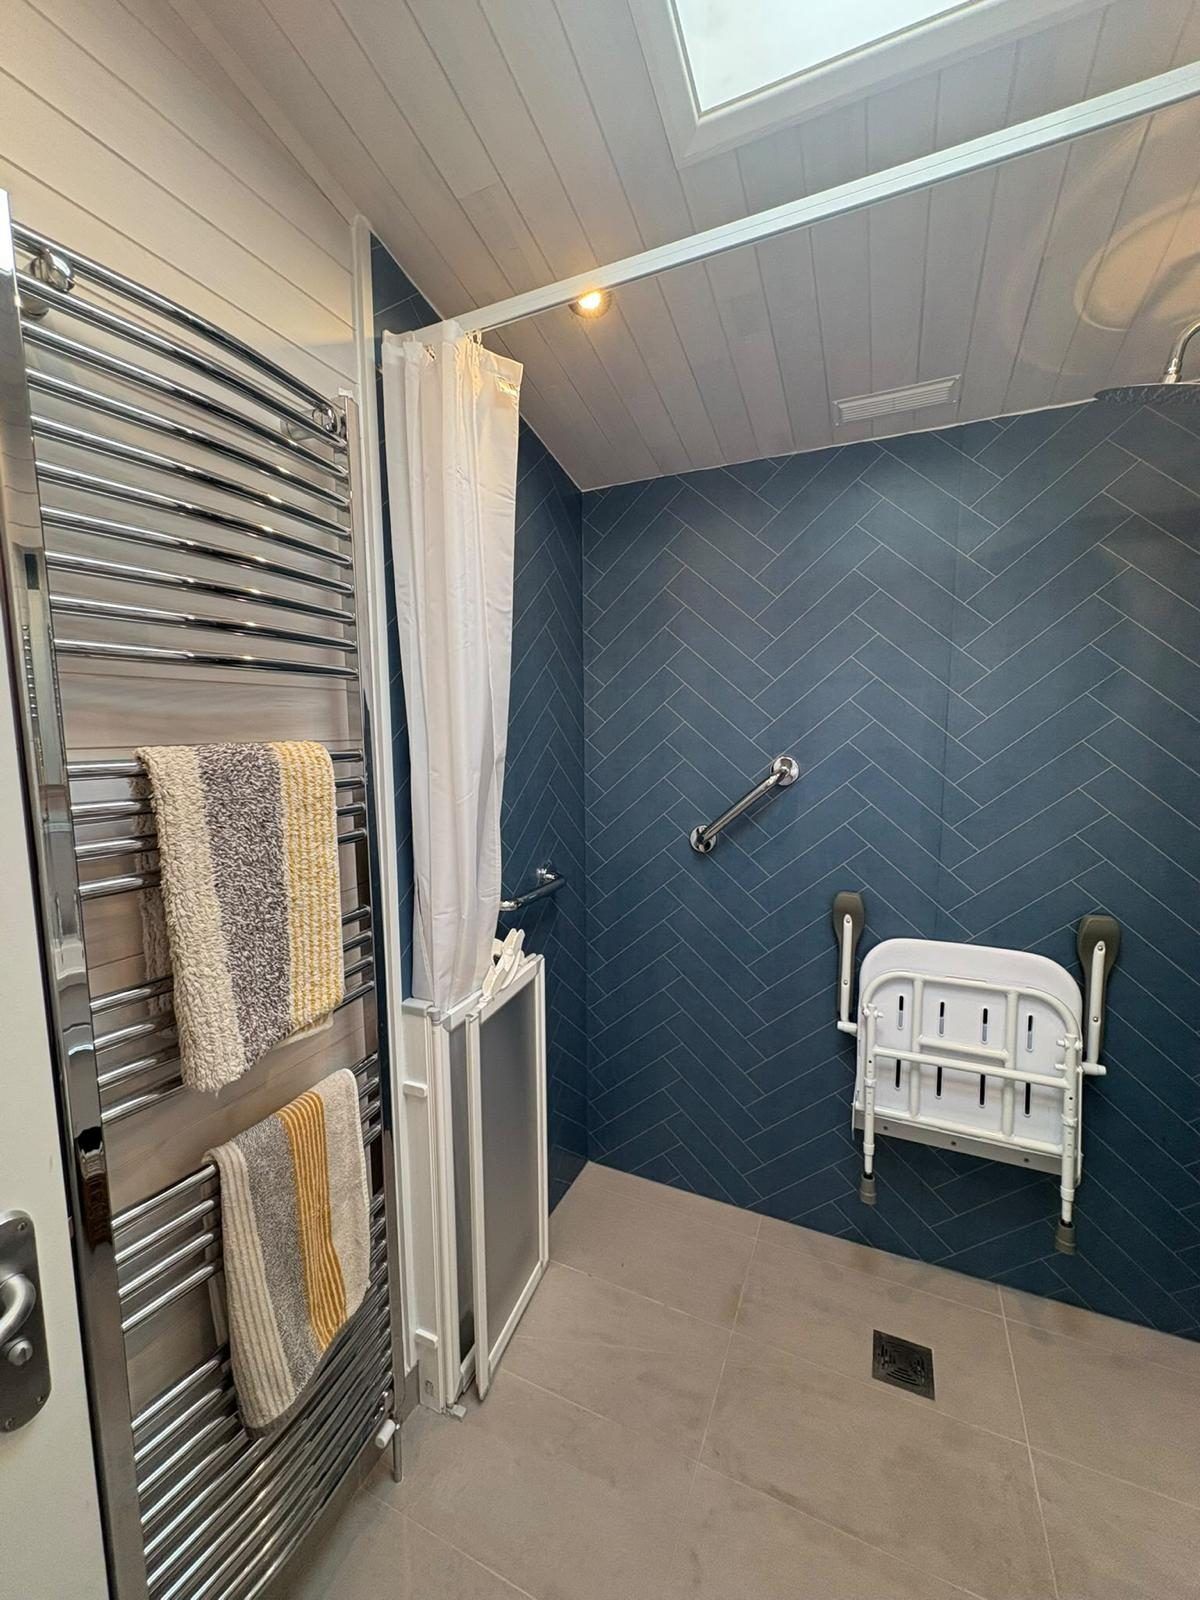
Willington: a ground-floor-friendly wet room
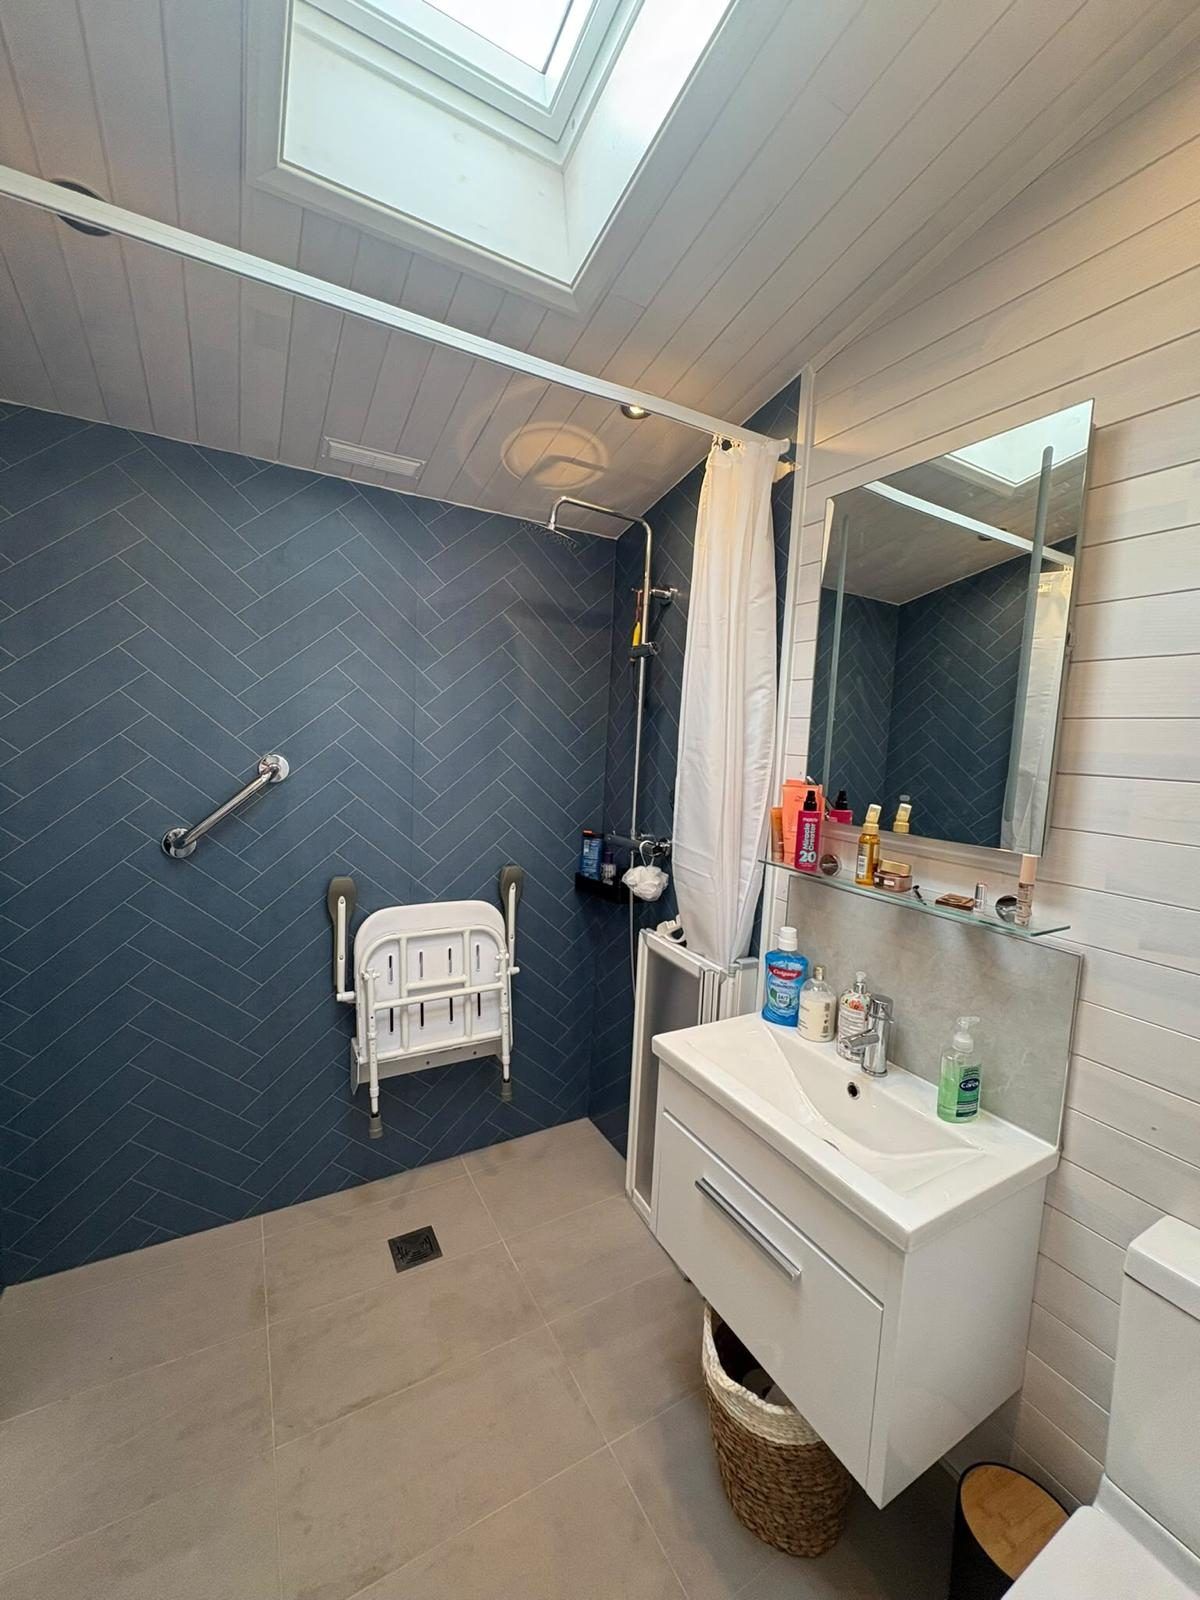
A level-access wet room with a fold-down seat and grab rail, the kind of room that makes a ground-floor bathroom work for everyone.
View the Willington project
Watch: three finished bathrooms
Our project lead, Liam Taylor, shows three bathrooms we completed in a house in Derby. One has a wall-hung toilet and vanity, a combination that translates well to a downstairs cloakroom.
Wall-hung fittings keep a small floor clear, and good lighting makes a windowless room feel bright, both easy to build in when the room is new.
Downstairs toilets start from about £2,500 depending on the drainage and how much building work is involved. Full bathrooms from us usually range from £5,000 to £18,000, with the bands on our Derby bathroom fitters page.
Local know-how: Ripley
- Older than the Goose Fair
Henry III granted Ripley a charter in 1251 for a weekly Wednesday market and a three-day fair each year.
- The Butterley ironworks
The Butterley Company, founded in 1790 by Benjamin Outram and William Jessop, supplied the iron for the train shed at St Pancras, with spans of 240 feet, and much later built the Falkirk Wheel.
- After the Pentrich Rising
After the Pentrich Rising of 1817 nearby, the vicar pressed for a church in Ripley, and All Saints’ was built by the Butterley Company in 1821.
- Coal and steam
Ripley grew on coal, with collieries working into the 20th century. Today the Midland Railway – Butterley heritage line keeps the town’s railway past running.
Also fitting bathrooms near Ripley
Around Ripley we cover Heanor to the south-east, Alfreton and South Normanton to the north and Ambergate down in the Derwent valley.
Downstairs toilet questions
Do I need building regulations approval for a downstairs toilet?
Usually, yes. A new WC involves drainage and ventilation, which are covered by the regulations. We do the work to the required standard and you get the paperwork at the end.
Can a toilet really fit under the stairs?
Often. It depends on the headroom where you stand at the toilet and the basin, and on getting the waste out. We measure both at the visit before suggesting it.
What if there’s no drain nearby?
A macerator can pump the waste to a drain or soil stack some distance away through a small pipe. It needs a power supply, which our electricians provide.
Does a downstairs toilet need a window?
No. Without a window it needs an extractor fan, which we wire to switch on with the light and run on afterwards.
Could it be a shower room instead?
If there is enough space, yes. A ground-floor shower room is a great help for anyone who can’t manage stairs, and the drainage needs are similar.
Areas we cover
Ripley and the rest of our area
Ripley is one of the Amber Valley towns we cover. Here are the others.
Ready to add a toilet downstairs or update your bathroom? Phone 01332 529555 or send us a quote request and we’ll come and measure up.