New bathrooms, wet rooms and accessible showers for homes in Repton, Willington and the villages along the Trent, fitted by our Gas Safe plumbers, electricians and tilers. The wet room on this page is one we finished in Willington for a customer who needed level access.
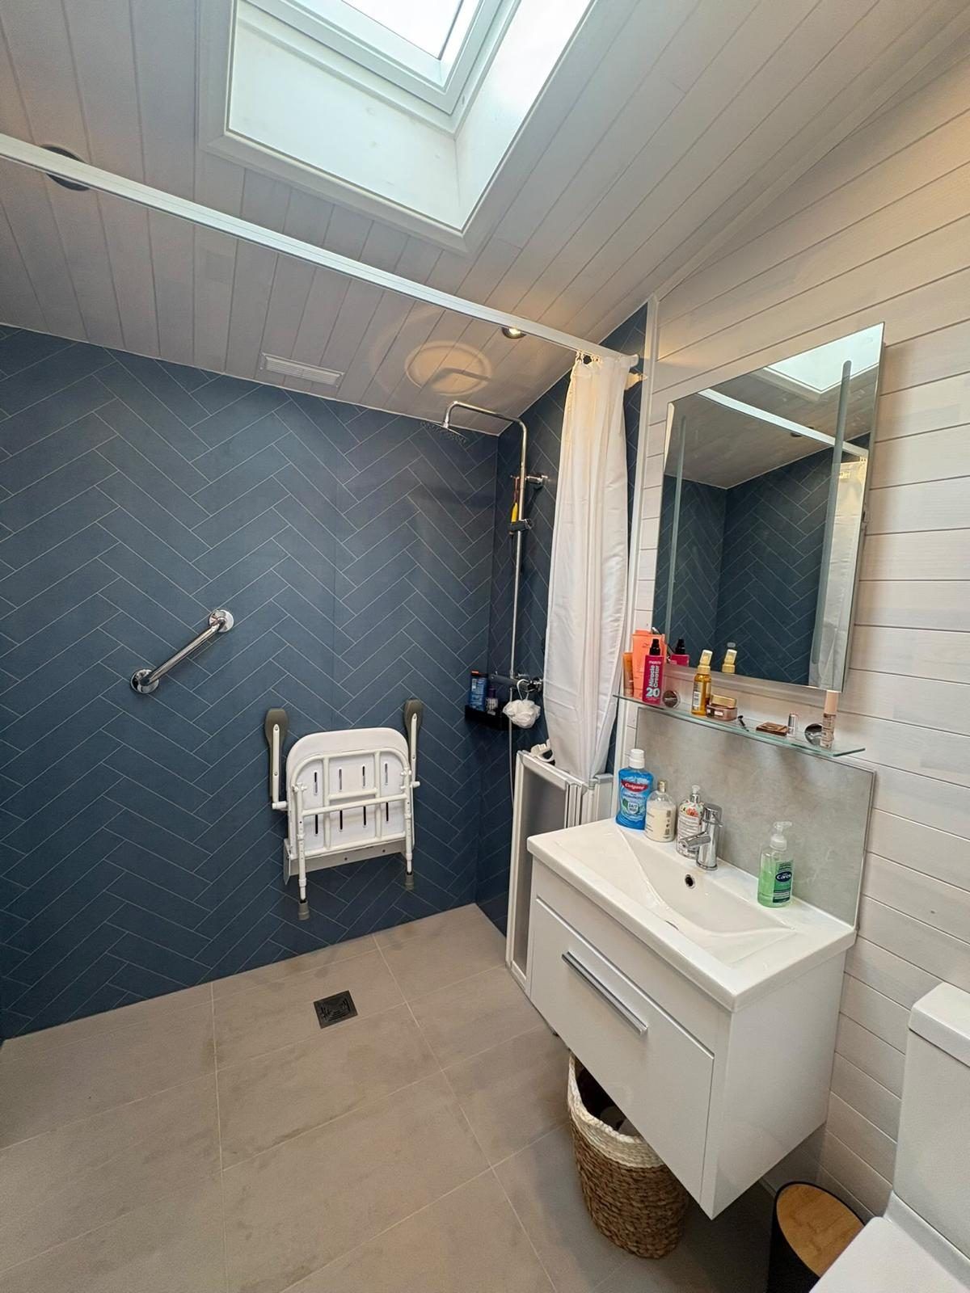
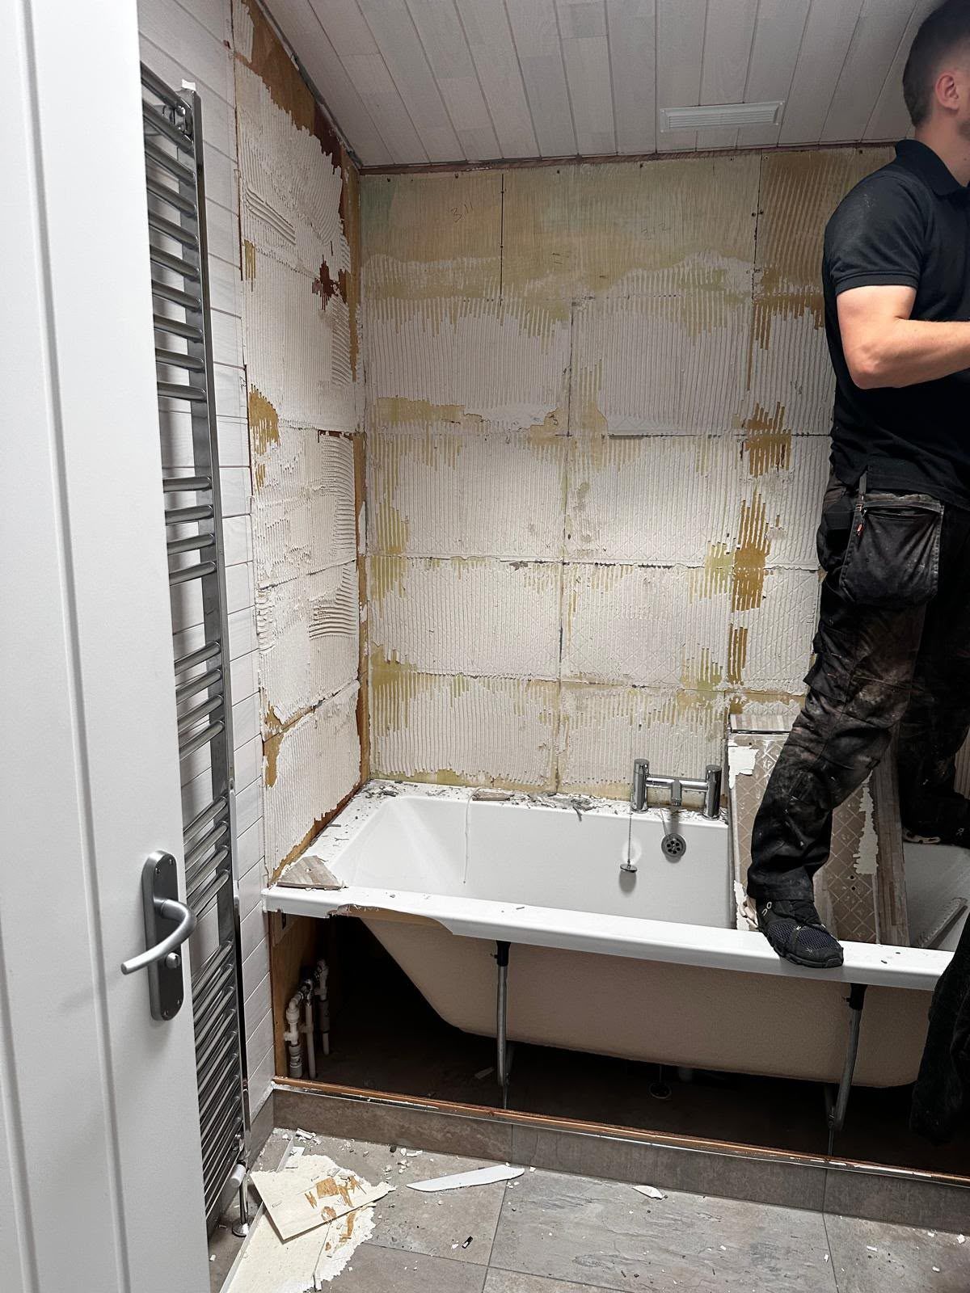
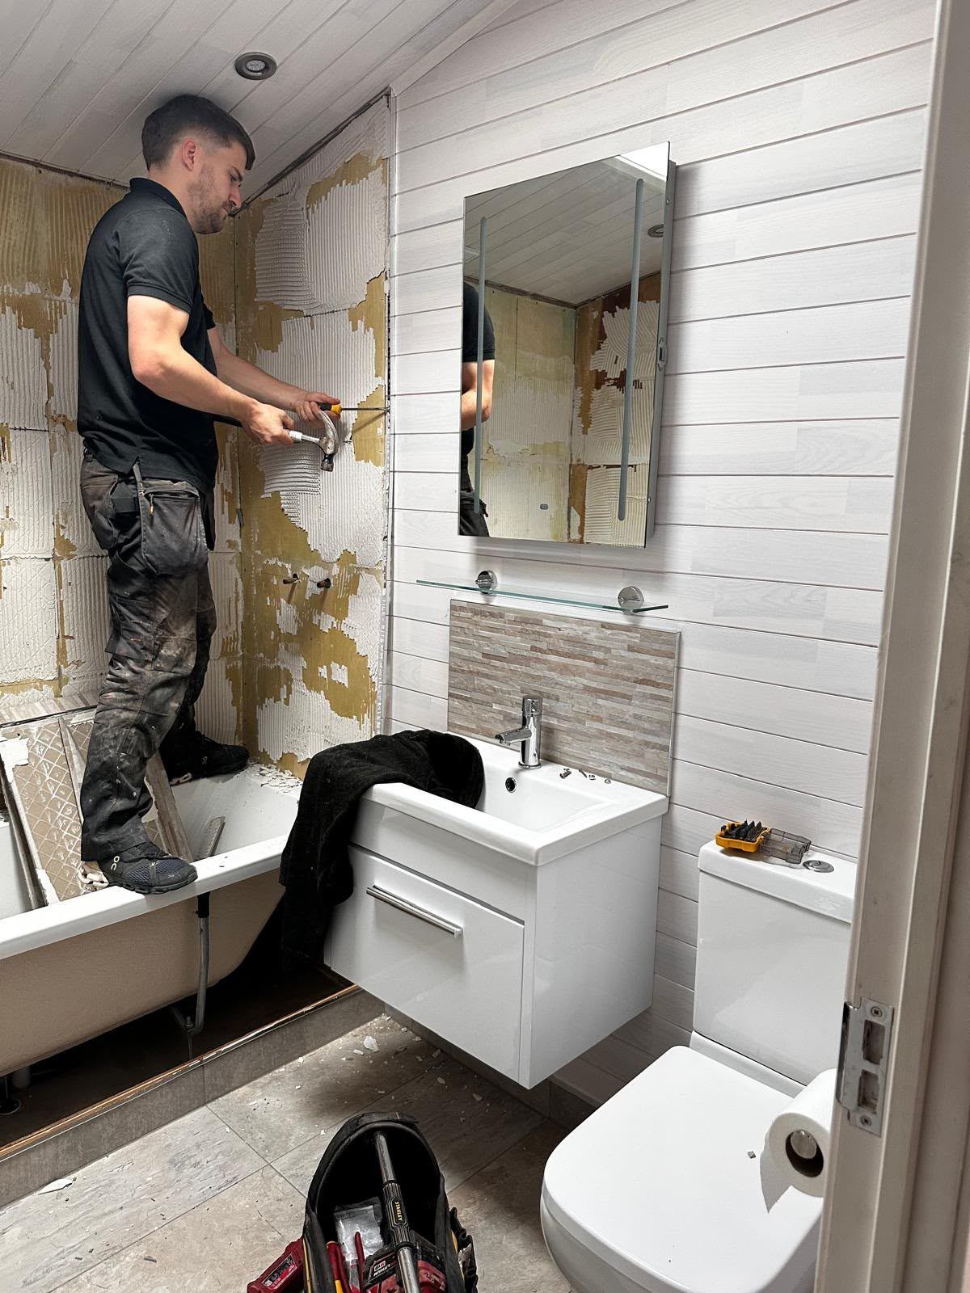
This bathroom belongs to a customer who needed to shower without stepping over the side of a bath. Much of the room was still in good order: the vanity unit, the mirror, the toilet and the towel rail all had plenty of life left. So instead of starting from scratch, we took out the bath and its tiling and refreshed the room around a level-access shower.
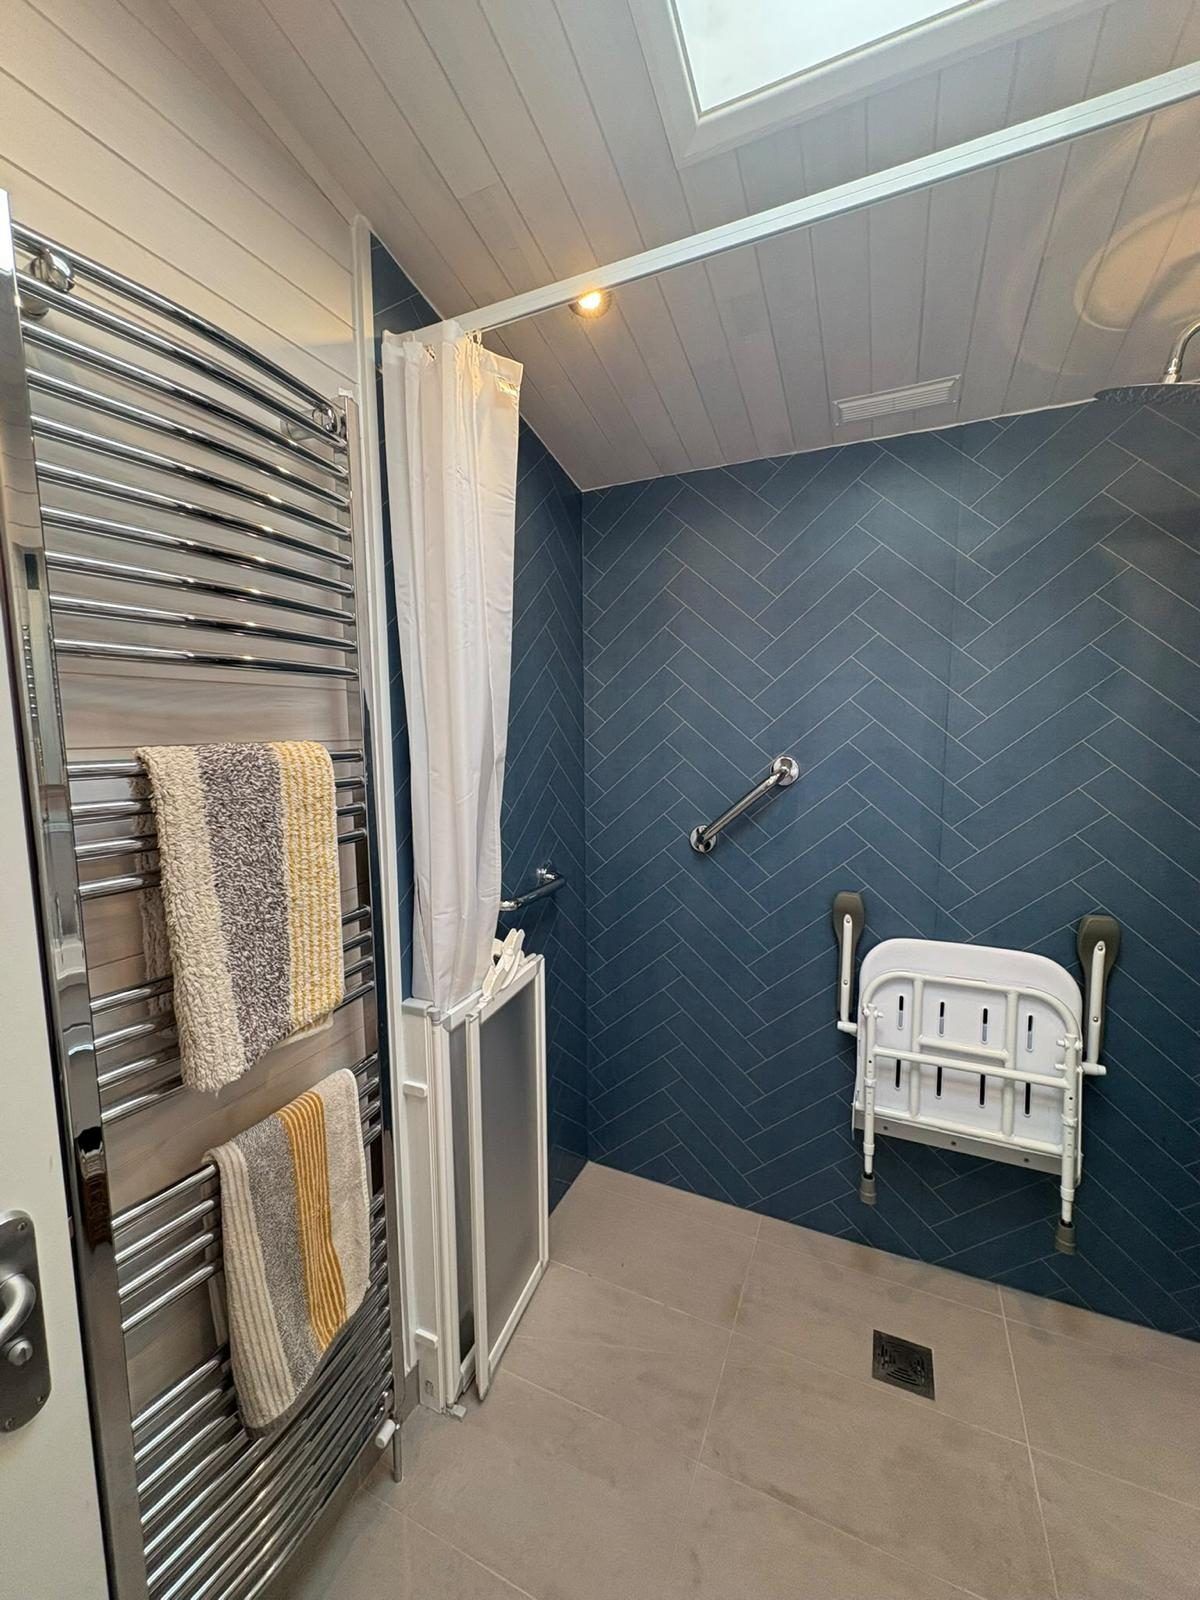
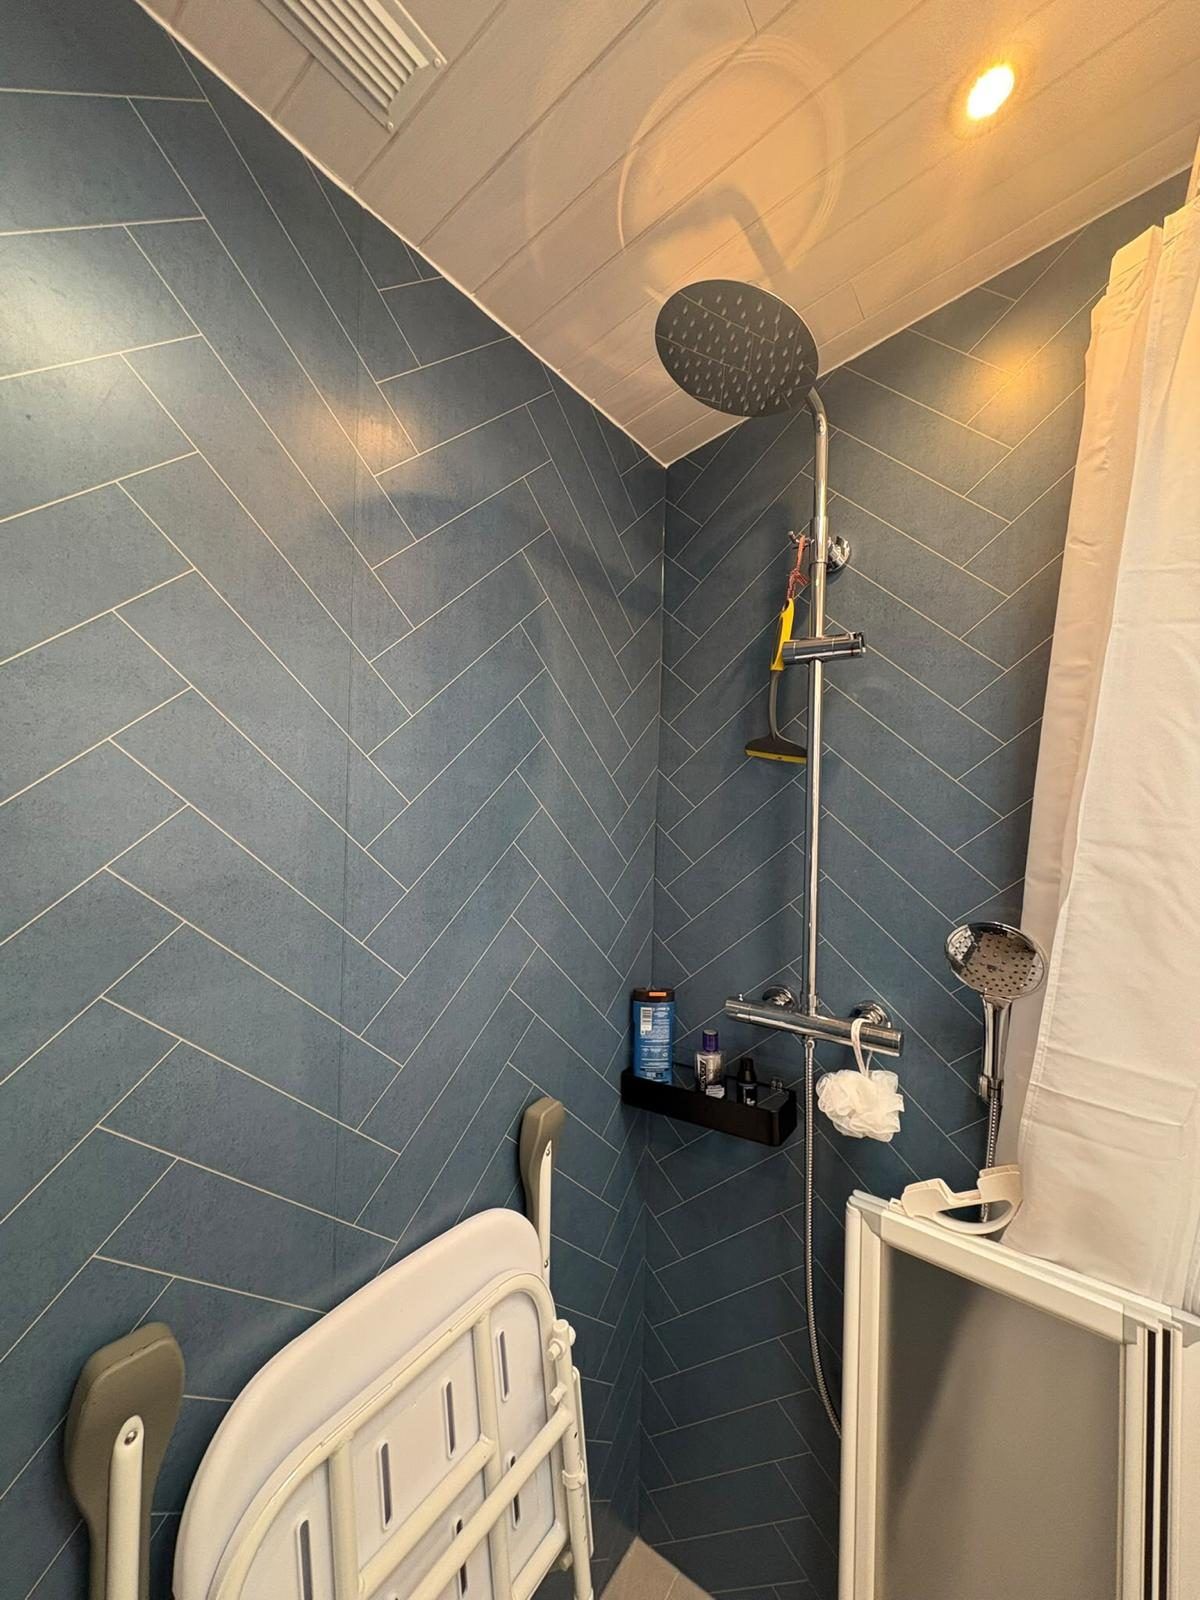
The new shower tray is set into the floor, flush with new ceramic floor tiles, so there is no step at all. The walls are finished in waterproof boards in a blue herringbone pattern, and the shower has a thermostatic valve with a rainfall head and a separate handset, a fold-down seat, grab rails, and half-height doors with a curtain above.
Before
After
Before
After
Why wall boards instead of tiles
Waterproof wall boards have very few joints and no grout lines, so there is nowhere for mould to settle and much less to clean. That matters in a wet room, where the whole shower area gets soaked every time, and it matters more for someone who can’t easily reach into corners to scrub.
Boards also go up faster than tiles, which shortens the time the bathroom is out of use. They come in a wide range of finishes; this herringbone pattern gives the look of tiling without any of the upkeep.
Need a level-access shower in Repton or Willington?
We’ll visit, look at the room and talk through what can stay and what needs to change, free of charge.
If someone in your home is disabled, a Disabled Facilities Grant can help pay for adaptations such as a level-access shower. In England the grant is up to £30,000. It is means-tested for most adults, but not for disabled children under 18.
Start with an assessment
In South Derbyshire, contact Call Derbyshire on 01629 533190. They arrange for an occupational therapist or care worker to look at your home and needs.
Don’t start work early
The council is clear that work must not begin until the application has been approved, so the survey and quote come first and the fitting comes after.
The council’s adaptations team
South Derbyshire District Council’s housing adaptations team handles the grant: 01283 595719.
Paying privately
If you’re not eligible or would rather not wait, we can quote for the same work directly, and finance is available subject to status.
How a wet room conversion runs
Survey
We check the floor, the drain route and the water pressure, and talk through what can stay.
Strip-out
The bath, panel and old tiling come out; anything being kept is protected.
Floor and drainage
The floor is prepared and the tray or drain is set in at the right level and fall.
Waterproofing and boards
The shower area is waterproofed and the wall boards fitted.
Floor tiling
Ceramic tiles laid up to the tray so there is no lip to catch a foot or a wheel.
Fit-out
Shower valve, seat, grab rails and doors fitted, then everything tested.
Complete bathrooms we fit usually cost between £5,000 and £18,000, and a refresh that keeps the existing furniture, like this one, costs less than a full renovation because less comes out and less goes back in. The price bands are on our Derby bathroom fitters
page, and wet rooms are covered in more detail on our wet rooms
page.
More of our work: three bathrooms in one house
Liam Taylor’s walkthrough of three bathrooms we fitted in Derby
Wet rooms are one part of what we do. In this walkthrough, Liam Taylor, who runs our projects, shows three bathrooms we fitted in a house in Derby, each built around its lighting: LED strips in the ceiling, a lit niche in the shower wall, backlit mirrors and wall-hung vanity units.
Whether you need a bathroom adapted or completely redesigned, the same team plans the plumbing, electrics and tiling together, so the finished room works as one piece.
Local know-how: Repton and Willington
A crypt older than England
The crypt beneath St Wystan’s in Repton was built before 740 and became the burial place of the Mercian kings Æthelbald and Wiglaf.
The Vikings wintered here
The Great Heathen Army reached Repton in the autumn of 873 and set up its winter camp around the church before completing its conquest of Mercia in 874.
A penny to cross the Trent
Willington’s bridge opened in 1839 as the only crossing of the Trent between Swarkestone and Burton. It cost a penny to walk over until the tolls were lifted in 1898.
A canal village
Willington grew around its wharf. The Trent and Mersey Canal arrived in 1777 and took over from the river as the way to move goods, and two of the village pubs date from the canal era.
Also fitting bathrooms near Repton and Willington
We cover the south of the county from our Derby base, including Hilton and Etwall
just to the north, Melbourne
to the east and Swadlincote
to the south. For a full bath-to-shower conversion with built-in shelves, see the job we finished on our Belper bathroom fitters
page.
Wet room and bathroom questions
What is the difference between a wet room and a walk-in shower?
A walk-in shower sits on a tray with a screen, and there is usually a small step. In a wet room the shower area is level with the rest of the floor, so you can walk or wheel straight in. In Willington we used a shower tray set into the floor, flush with the new floor tiles, which gives level access without tanking the whole floor.
Do I have to replace the whole bathroom to get a level-access shower?
Not always. In the Willington job the vanity unit, mirror, toilet and towel rail were in good condition, so they stayed. Only the bath and the tiling came out, which kept the cost and the disruption down.
Can I get a grant towards an accessible bathroom?
You may be able to. Disabled Facilities Grants of up to £30,000 in England can pay for adaptations such as a level-access shower. They are means-tested in most cases, and the work must not start until the grant is approved. In South Derbyshire the first step is an assessment arranged through Call Derbyshire on 01629 533190.
Will water get out of the shower area?
Not if it is built properly. The floor falls towards the drain, the walls are waterproof, and a screen, half-height doors or a curtain keep spray where it should be. We plan the fall and the drain position before anything is fitted.
Can a wet room go upstairs?
Yes, but upstairs floors move more than a ground-floor slab, so the floor has to be stiffened and fully waterproofed first. Where the joists aren’t suitable we fit a low-profile or set-in tray instead, which still gives a level or near-level entry.
Can the cost be spread?
Finance is available subject to status, arranged through Ideal4Finance, a credit broker rather than a lender. The finance options page explains the details.
Areas we cover
Covering Repton, Willington and the rest of Derbyshire
Repton and Willington are two of the places we cover from Derby. Here are the rest.
Derbyshire Specialists Group Ltd is an Introducer Appointed Representative of Ideal Sales Solutions Ltd, t/a Ideal4Finance. Ideal Sales Solutions Ltd is a credit broker and not a lender (FRN 703401). Finance available subject to status. The rate offered is always provisional and will depend upon your personal circumstances, the loan amount and the term.