Bathroom fitters · Mickleover & Littleover
Bathroom Fitters in Mickleover & Littleover
En-suites, shower rooms and new family bathrooms for homes in Mickleover and Littleover, on the west side of Derby. One team of Gas Safe plumbers, Part P electricians and tilers handles the plumbing, wiring, waterproofing and finish.

- En-suites and second bathrooms
- Plumbing by Gas Safe engineers
- Part P electricians in-house
- No-cost survey
Adding an en-suite or a second shower room
Mickleover and Littleover are full of family homes where one bathroom no longer goes round. A second room for washing, whether an en-suite off the main bedroom or a shower room somewhere else in the house, takes the pressure off the morning queue.
The hard part is rarely the space. It is getting the waste away with enough fall, getting fresh air in and steam out, and keeping the noise away from the bedroom next door. Those are the things we look at first, before talking about tiles.
Where a second bathroom can go
-
Off the main bedroom
A slice of a large bedroom, divided by a stud wall, makes a compact en-suite. Insulating that wall keeps the noise out of the bedroom.
En-suite installation -
In the box room
A small third bedroom next to the main bathroom often converts into a generous shower room, with a short waste run.
-
Under the stairs or downstairs
A ground-floor shower room or WC helps families and anyone who struggles with stairs. Where gravity drainage won’t work, a macerator can be the answer.
-
In the loft
A loft conversion is the moment to add a shower room, because the pipework and wiring go in while the floor is open.
Need a second bathroom in Mickleover or Littleover?
We’ll visit, find where the waste can run and show you where an en-suite or shower room would work.
Our recent work
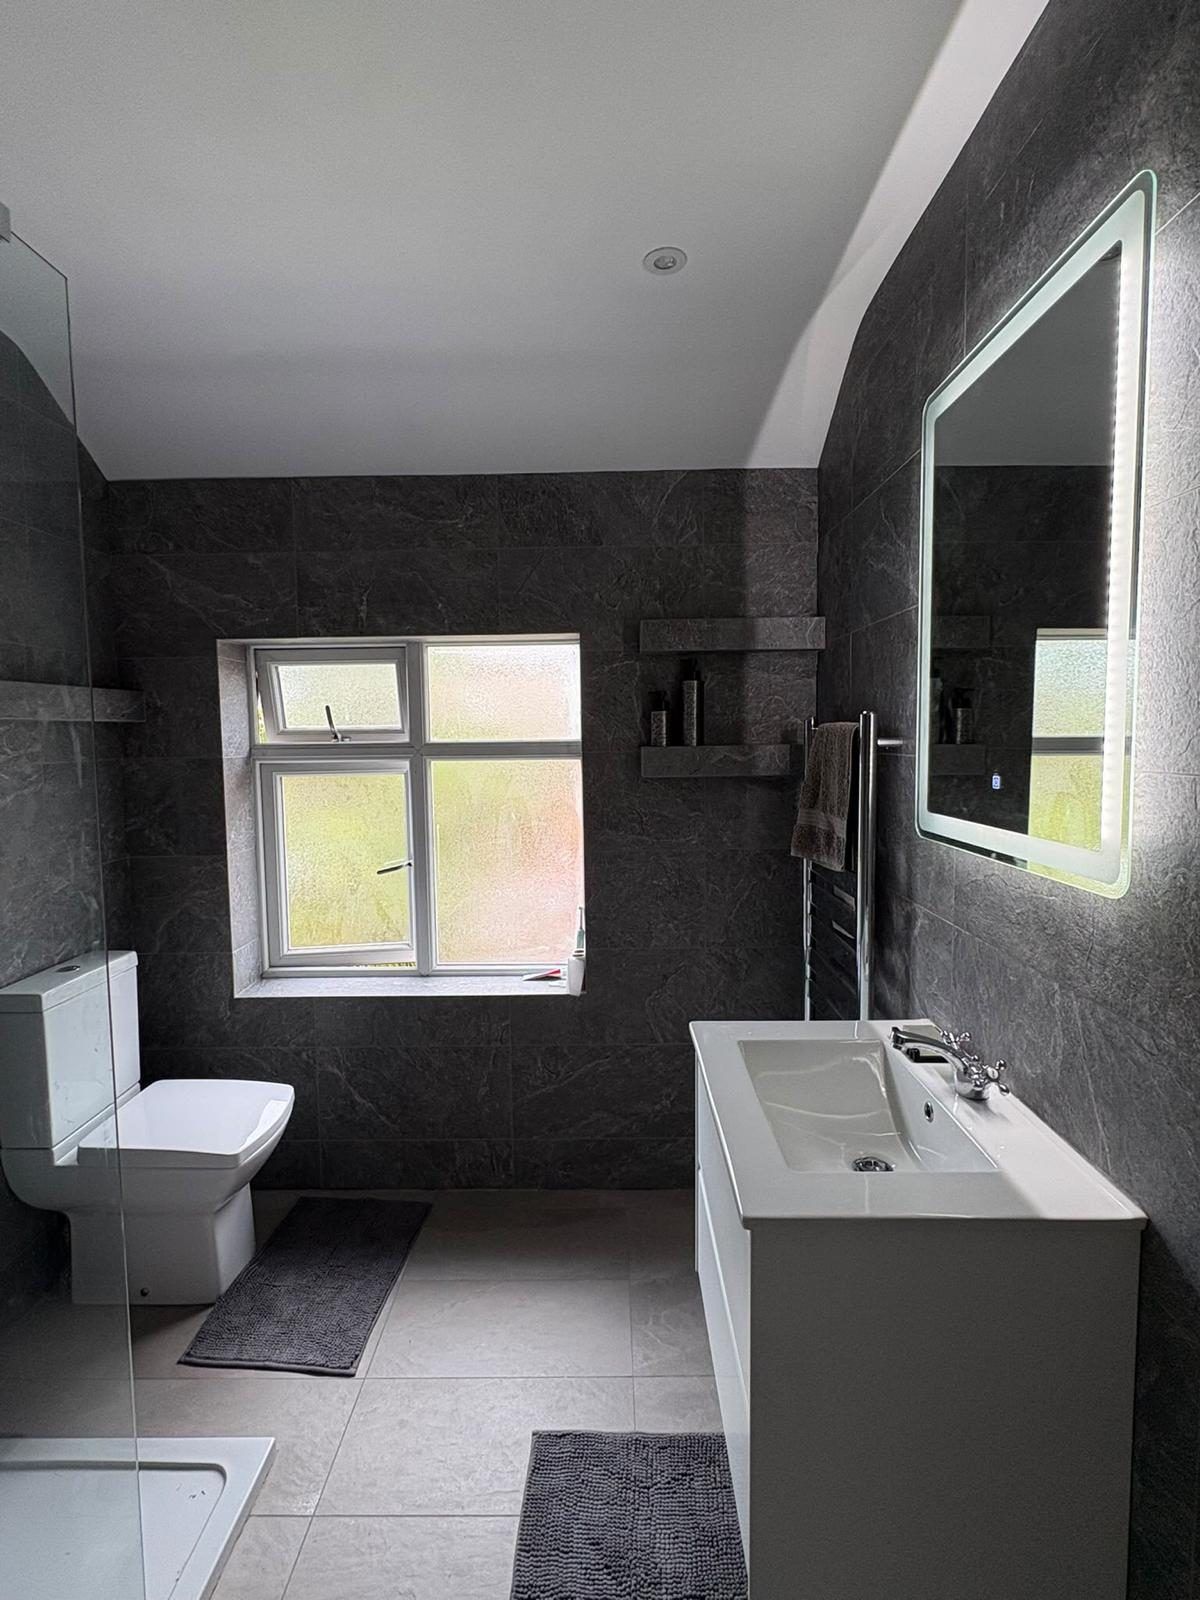
A slate-tiled shower room in Belper
A walk-in shower room with slate-effect tiles, a backlit mirror and a drawer vanity. A layout that suits an en-suite just as well as a main bathroom.
Read about Belper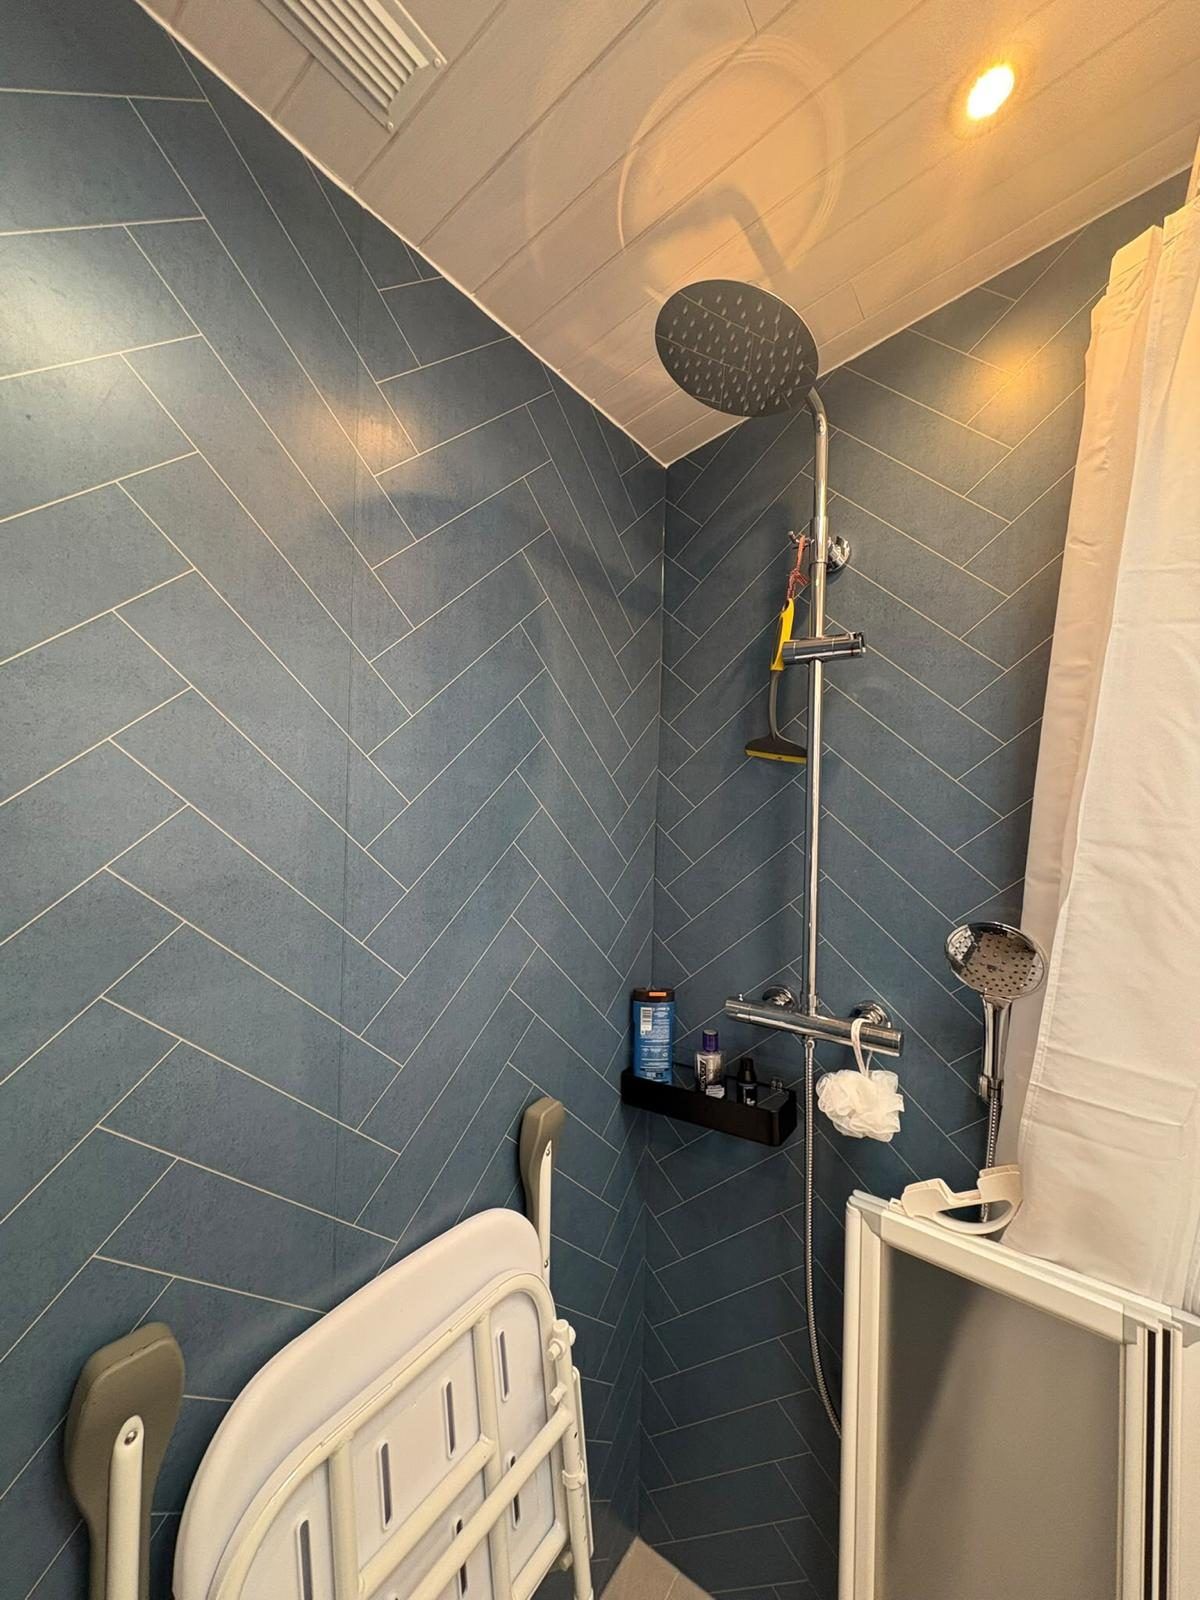
A low-maintenance wet room in Willington
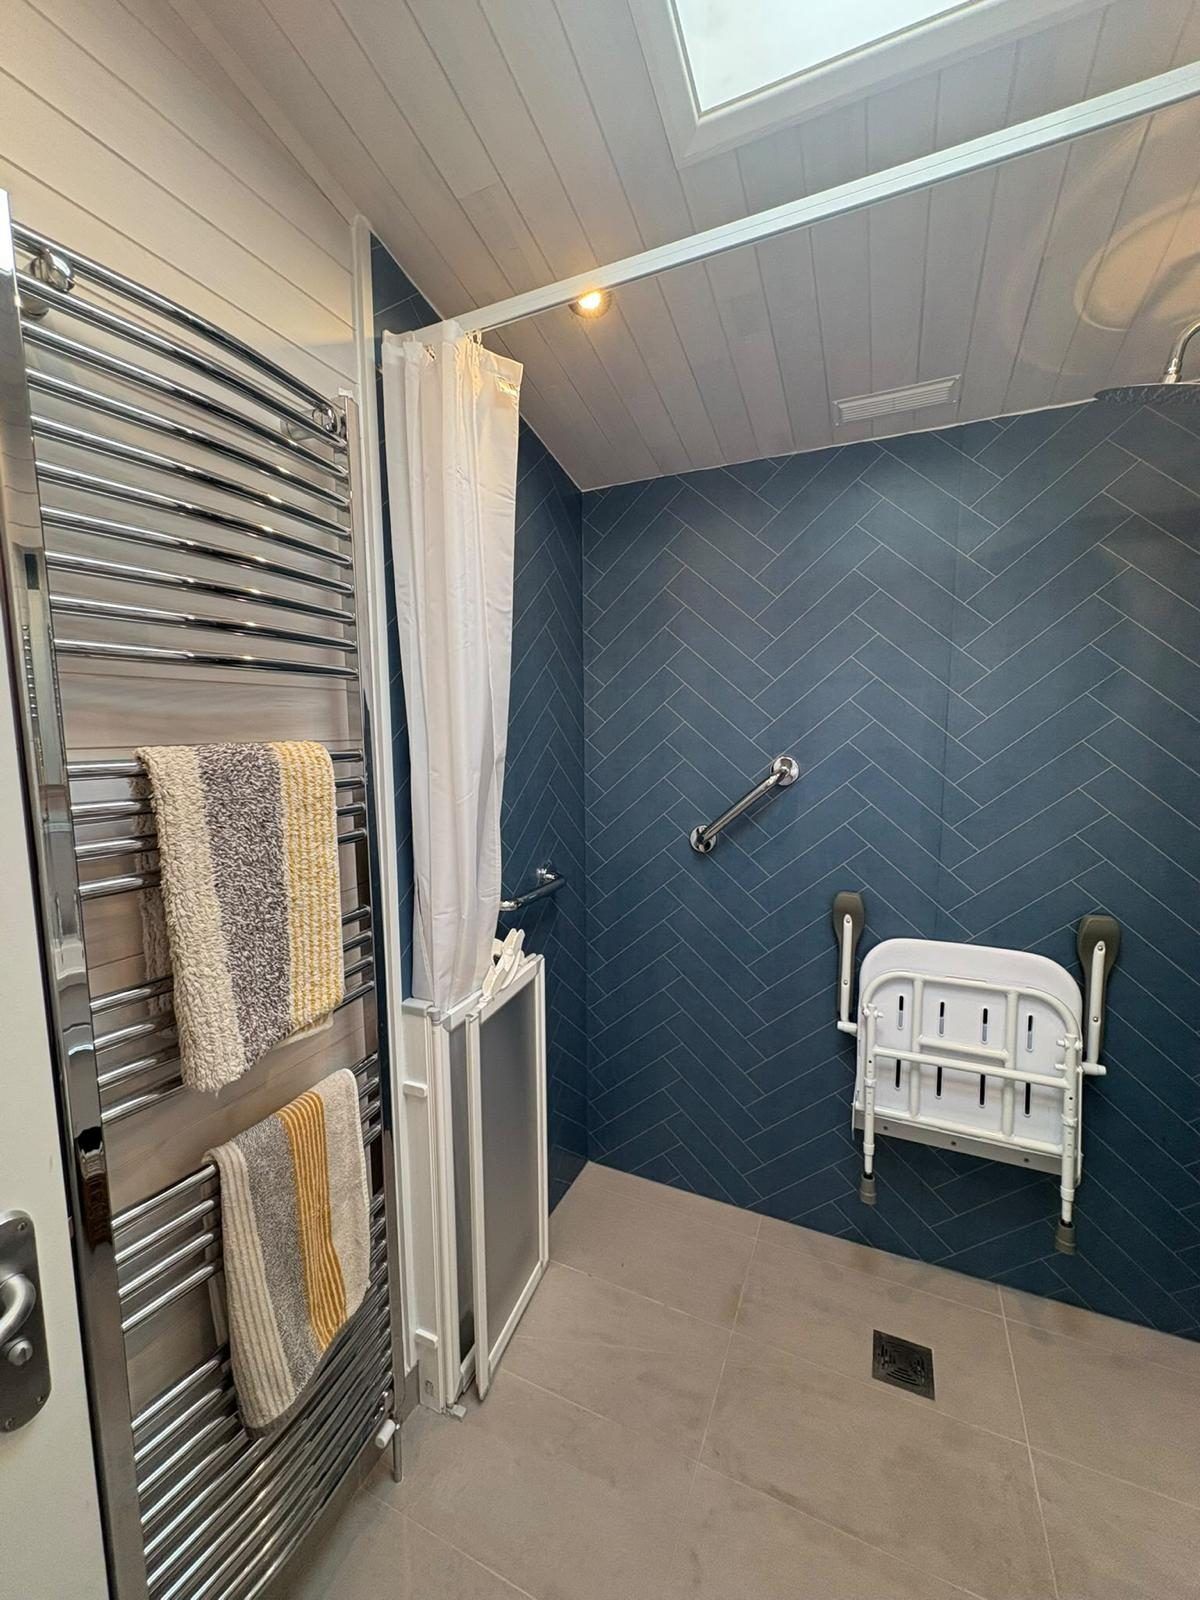
A wet room with herringbone wall boards and a rainfall shower, the kind of easy-clean finish that works well in a busy second bathroom.
Read about Willington
See the finish for yourself
Before you choose a fitter, it helps to see what they leave behind. Liam Taylor, who runs our projects, shows three bathrooms we fitted in one Derby house, including LED strips in the ceiling, a lit niche set into the shower wall and wall-hung furniture.
The same team and the same standard go into a compact en-suite, where good lighting and wall-hung fittings make the most of a small floor.
What an en-suite costs
- £4,000–£6,000 A compact en-suite with standard fittings and a straightforward waste run
- £6,500–£9,500 Better fittings and finishes, more tiling, and a little more work on the room
- £10,000–£15,000+ Premium fittings, designer tiles, underfloor heating and lighting schemes
These bands are from our en-suite installation guide, which also covers soundproofing, ventilation and macerators in detail. The cost can be spread through our finance options.
Local know-how: Mickleover and Littleover
- Both in the Domesday Book
Mickleover was recorded in 1086 as Magna Oufra, the “great flat-topped ridge”, and Littleover as Little Ufre, its smaller neighbour.
- The Pastures
The county asylum opened at Mickleover in 1851 to designs by Henry Duesbury and closed as Pastures Hospital in 1994. Its main building is now apartments, Duesbury Court.
- A railway turned greenway
The Great Northern line through Mickleover closed to passengers in 1964. Its route is now a cycle track and nature path out towards Egginton.
- From villages to suburbs
Littleover joined Derby in 1968, and Mickleover grew from under 10,000 people in 1961 to more than 18,000, which is why so many homes here now need more than one bathroom.
If you live in a flat or a converted building, check your lease before planning a new bathroom. Many leases need the freeholder’s consent for changes to plumbing or drainage, and it is easier to ask first.
Also fitting bathrooms near Mickleover and Littleover
We cover the west and south of Derby, including Allestree, Chellaston and, a little further out, Hilton and Etwall. For a level-access shower, see the wet room we finished in Willington.
En-suite and shower room questions
How much space does an en-suite need?
Our en-suite guide works from rooms of around three square metres, and smaller is possible with a careful layout. A larger room lets you add a wider shower or more storage. We measure and draw options at the survey.
Can you add an en-suite without the toilet near the soil stack?
Often. A longer waste run with enough fall works in many houses. Where it doesn’t, a macerator pumps the waste away through a small pipe.
Will an en-suite make the bedroom noisy or damp?
Not if it is built properly. We insulate the partition for sound, fit a quiet extractor vented outside, and seal the room so steam stays in the en-suite.
Does an en-suite need building regulations approval?
Yes, a new en-suite is usually notifiable for drainage, ventilation and electrics. We handle that side and you get the certificates at the end.
Can a downstairs shower room help an older relative?
Yes. A ground-floor shower room with a level-access shower is one of the most useful adaptations a family home can have. Grants are sometimes available to help with the cost.
Areas we cover
Mickleover, Littleover and beyond
We cover both from our Derby base, along with these towns and villages.
Want a second bathroom in Mickleover or Littleover? Give us a ring on 01332 529555 or use the quote form, and we’ll visit to look at the options.